Skip main navigation
Closed
  • $415,000

    749 Hidden Glen Ln, Knoxville, TN 37922

    3beds
    1,483sqft
    Single Family Residence, Residential
    Built in 2002
    1 Acres Lot
    $435,700 Zestimate®
    $280/sqft
    $2,303 Estimated rent

    Home value

    $435,700

    $414,000 - $457,000

    $2,303/mo

    Zestimate® history
    Loading
    Loading...

    Owner options

    List your home for rent

    $2,303/mo

    Rent Zestimate®

    Find your next renter with Zillow Rental Manager. Plus, with online applications, you can quickly screen prospective tenants – for free.

    Learn more

    $2,303/mo

    Rent Zestimate®

    Refinance and save

    $2,388/mo

    Est. payment

    Refinancing to a lower rate could help reduce your monthly payments and save thousands over the life of the loan.

    See today's rates

    $2,388/mo

    Est. payment

    Explore your selling options

    Work with a Zillow partner agent

    Leverage their expertise and Zillow's premium Showcase listings to get your home seen by more buyers.

    Get started

    List with your own agent

    Get your home in front of millions of buyers by listing it on Zillow.

    Learn how to do it

    Sell it yourself

    Take full control of how buyers see your home on Zillow by listing For Sale by Owner (FSBO).

    List your home

    What's special

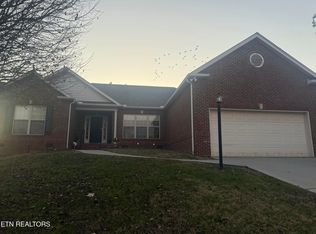
    **UNDER MULTIPLE OFFERS**Cozy best describes this adorable single-story ranch-style home with a walk-in crawlspace on a private one-acre lot. Inside you will discover an open floor plan with a split bedroom layout, three bedrooms, two bathrooms, and a vaulted ceiling in the living room and kitchen. The adorable kitchen features white cabinets, Quartz Vicostone Mysterio, subway tile backsplash, stainless appliances, and a pantry. There is a large breakfast area with easy access to a large deck that overlooks the massive and private backyard. The light-filled living room features a gas fireplace and opens to the kitchen and breakfast room. The primary bedroom features two good-sized closets, an updated bathroom with a beautiful, oversized tile shower, and modern tile floors. The main living areas have engineered hardwood flooring and carpet in the bedrooms. The outdoor space includes a covered front porch and large deck, plus endless possibilities to create an outdoor oasis in the fully fenced backyard. There's a two-car garage, extra parking, attic storage and a storage shed. The walk-in crawlspace has 9.25-foot ceilings that decreases as you walk toward the back right corner. This space could serve as a workshop or finished for additional SF. Additional updates include stainless steel appliances: fridge, dishwasher, oven, kitchen sink, subway tile backsplash, HVAC and Heater Pump System- 2021, garage door seal and spring, new light Fixtures in the dining room, living room, two bedrooms and new shower head in the primary bathroom. AT&T Fiber available.

    Zillow last checked:

    Listing updated:

    Listed by:

    Debby Hill 865-588-5000,

    Berkshire Hathaway HomesServices Dean-Smith Realty,

    Artie Hill,

    Berkshire Hathaway HomesServices Dean-Smith Realty

    Bought with:

    Doina Musat, 374861

    eXp Realty

    Source: RealTracs MLS as distributed by MLS GRID,MLS#: 2977139MLS Logo

    Facts & features

    Interior

    Bedrooms & bathrooms
    • Bedrooms: 3
    • Bathrooms: 2
    • Full bathrooms: 2
    • Main level bedrooms: 3
    Other
    • Features: Utility Room
    • Level: Utility Room
    Heating
    • Central, Heat Pump, Natural Gas
    Cooling
    • Central Air, Ceiling Fan(s)
    Appliances
    • Included: Dishwasher, Microwave, Range, Refrigerator
    • Laundry: Washer Hookup, Electric Dryer Hookup
    Features
    • Ceiling Fan(s)
    • Flooring: Carpet, Laminate, Tile
    • Basement: None,Crawl Space
    • Number of fireplaces: 1
    Interior area
    • Total structure area: 1,483
    • Total interior livable area: 1,483 sqft
    • Finished area above ground: 1,483

    Property

    Parking
    • Total spaces: 2
    • Parking features: Garage Door Opener
    • Garage spaces: 2
    Features
    • Levels: One
    • Stories: 1
    • Patio & porch: Deck
    Lot
    • Size: 1 Acres
    • Features: Private, Level
    • Topography: Private,Level
    Details
    • Parcel number: 144 00811
    • Special conditions: Standard

    Construction

    Type & style
    • Home type: SingleFamily
    • Architectural style: Cottage
    • Property subtype: Single Family Residence, Residential
    Materials
    • Frame, Vinyl Siding, Other, Brick
    Condition
    • New construction: No
    • Year built: 2002

    Utilities & green energy

    • Utilities for property: Natural Gas Available

    Community & HOA

    Community
    • Subdivision: Jill Carter Property
    Location
    • Region: Knoxville

    Financial & listing details

    • Price per square foot: $280/sqft
    • Tax assessed value: $263,100
    • Annual tax amount: $1,022
    • Date on market: 8/20/2025

    Price history

    DateEventPrice
    7/8/2024Sold$415,000+1.2%$280/sqft
    Source: RealTracs MLS as distributed by MLS GRID #2977139 Report a problem
    6/8/2024Pending sale$410,000$276/sqft
    Source: East Tennessee Realtors #1265170 Report a problem
    6/5/2024Listed for sale$410,000+43.9%$276/sqft
    Source: East Tennessee Realtors #1265170 Report a problem
    8/3/2021Sold$285,000+31.3%$192/sqft
    Source: Public Record Report a problem
    4/5/2019Sold$217,000+3.3%$146/sqft
    Source: East Tennessee Realtors #1071254 Report a problem
    3/4/2019Pending sale$210,000$142/sqft
    Source: Berkshire Hathaway HomeServices Dean-Smith Realty #1071254 Report a problem
    3/4/2019Listed for sale$210,000+48.4%$142/sqft
    Source: Berkshire Hathaway HomeServices Dean-Smith Realty #1071254 Report a problem
    11/20/2012Sold$141,500-5.6%$95/sqft
    Source: East Tennessee Realtors #816779 Report a problem
    9/19/2012Listed for sale$149,900+42.8%$101/sqft
    Source: Gables & Gates, REALTORS #816779 Report a problem
    6/20/2003Sold$105,000$71/sqft
    Source: Public Record Report a problem

    Public tax history

    YearProperty taxesTax assessment
    2025$1,022 $65,775
    2024$1,022 $65,775
    2023$1,022 $65,775
    2022$1,022 +35.7%$65,775 +85.2%
    2021$753 $35,525 -75%
    2020$753 $142,100
    2019$753 $142,100 +17.9%
    2018$753 $120,500 +239.2%
    2017$753 +0.3%$35,525
    2016$751 --
    2015$751 --
    2014$751 +0.1%--
    2013$751 -48.3%--
    2012$1,452 --
    2011$1,452 $30,125
    2010$1,452 $30,125
    2009$1,452 +0.6%$30,125 +14.8%
    2008$1,444 $26,250
    2007$1,444 $26,250
    2006$1,444 $26,250
    2005$1,444 -35.5%$26,250 -29.5%
    2004$2,237 +6.2%$37,225
    2003$2,107 $37,225
    Find assessor info on the county website

    Neighborhood: 37922

    Nearby schools

    GreatSchools rating
    Schools provided by the listing agent
    • Elementary: A L Lotts Elementary
    • Middle: West Valley Middle School
    • High: Bearden High School

    Source: RealTracs MLS as distributed by MLS GRID. This data may not be complete. We recommend contacting the local school district to confirm school assignments for this home.

    Get pre-qualified for a loan
    At Zillow Home Loans, we can pre-qualify you in as little as 5 minutes with no impact to your credit score.

    An equal housing lender. NMLS #10287.