Welcome to this beautifully updated 4 bedroom, 2.1 bath home offering breathtaking nature views and an unbeatable setting backing to the 800-acre Wayne Grove Forest Preserve. Enjoy direct access to miles of scenic trails winding through lush woodlands, open meadows, and peaceful wetlands...perfect for outdoor enthusiasts and nature lovers alike. This thoughtfully updated, move-in ready home features a welcoming entry foyer and a versatile main-floor den, ideal for a home office or study. The spacious living and dining rooms provide the perfect setting for both everyday living and entertaining. At the heart of the home is a stunning, brand-new open-concept kitchen showcasing white cabinetry, quartz countertops, stainless steel appliances, a farmhouse sink with a stylish high-arc faucet, and beautiful oak hardwood flooring. The adjacent eating area flows seamlessly into the inviting family room, with easy access to the back deck and patio...where you can take in the incredible views and unwind in your own private backyard oasis. Upstairs, the primary suite offers two closets and an updated private ensuite bath with walk-in shower. Three additional generously sized bedrooms and a full hall bath complete the second floor. The bright, expansive unfinished basement features two above-grade windows that provide abundant natural light, along with ample storage space and a dedicated workbench area perfect for hobbies, or future finishing to create additional living space. Attached, heated 2 car garage. Located in a desirable neighborhood close to shopping, dining, and everyday conveniences, this exceptional home truly has it all! Come experience the perfect blend of comfort, style, and nature ...ready to welcome you home! 2025/2026 Updates- Complete Kitchen renovation 2026, carpeting in living room/dining room and upstairs bedrooms 2026, hard wood floors in kitchen and family room, updated light fixtures 2026, interior painting 2026, front door and sidelights 2026, back door to deck 2026
Closed
$455,000
749 Holly Dr, Bartlett, IL 60103
4beds
--sqft
Single Family Residence
Built in 1986
8,276 Square Feet Lot
$467,600 Zestimate®
$--/sqft
$3,070 Estimated rent
Home value
$467,600
$444,000 - $491,000
$3,070/mo
Zestimate® history
Owner options
List your home for rent
$3,070/mo
Rent Zestimate®
Find your next renter with Zillow Rental Manager. Plus, with online applications, you can quickly screen prospective tenants – for free.
$3,070/mo
Rent Zestimate®
Refinance and save
$3,256/mo
Est. payment
Refinancing to a lower rate could help reduce your monthly payments and save thousands over the life of the loan.
$3,256/mo
Est. payment
Explore your selling options
Work with a Zillow partner agent
Leverage their expertise and Zillow's premium Showcase listings to get your home seen by more buyers.
Get startedList with your own agent
Get your home in front of millions of buyers by listing it on Zillow.
Learn how to do itSell it yourself
Take full control of how buyers see your home on Zillow by listing For Sale by Owner (FSBO).
List your homeWhat's special
Incredible viewsFull hall bathBreathtaking nature viewsStunning brand-new open-concept kitchenPrivate backyard oasisQuartz countertopsWhite cabinetry
Zillow last checked:
Listing updated:
Listed by:
Becky Chase VanderVeen, C-RET,GRI 630-220-1447,
Realty Executives Premier Illinois,
Eric Logan,
Realty Executives Premier Illinois
Bought with:
Chris Rosenburg
United Real Estate - Chicago
Source: MRED as distributed by MLS GRID,MLS#: 12609590
Facts & features
Interior
Bedrooms & bathrooms
- Bedrooms: 4
- Bathrooms: 3
- Full bathrooms: 2
- 1/2 bathrooms: 1
Rooms
- Room types: Den, Eating Area
Primary bedroom
- Features: Flooring (Carpet), Bathroom (Full)
- Level: Second
- Area: 165 Square Feet
- Dimensions: 15X11
Bedroom 2
- Features: Flooring (Carpet)
- Level: Second
- Area: 130 Square Feet
- Dimensions: 13X10
Bedroom 3
- Features: Flooring (Carpet)
- Level: Second
- Area: 110 Square Feet
- Dimensions: 11X10
Bedroom 4
- Features: Flooring (Carpet)
- Level: Second
- Area: 143 Square Feet
- Dimensions: 13X11
Den
- Features: Flooring (Carpet)
- Level: Main
- Area: 110 Square Feet
- Dimensions: 11X10
Dining room
- Features: Flooring (Carpet)
- Level: Main
- Area: 110 Square Feet
- Dimensions: 11X10
Eating area
- Features: Flooring (Hardwood)
- Level: Main
- Area: 72 Square Feet
- Dimensions: 9X8
Family room
- Features: Flooring (Hardwood)
- Level: Main
- Area: 209 Square Feet
- Dimensions: 19X11
Kitchen
- Features: Kitchen (Eating Area-Table Space, Pantry-Closet), Flooring (Hardwood)
- Level: Main
- Area: 150 Square Feet
- Dimensions: 15X10
Laundry
- Features: Flooring (Vinyl)
- Level: Main
- Area: 35 Square Feet
- Dimensions: 7X5
Living room
- Features: Flooring (Carpet)
- Level: Main
- Area: 187 Square Feet
- Dimensions: 17X11
Heating
- Natural Gas, Forced Air
Cooling
- Central Air
Appliances
- Included: Range, Microwave, Dishwasher, Refrigerator, Washer, Dryer, Disposal, Stainless Steel Appliance(s)
Features
- Basement: Unfinished,Full,Daylight
- Attic: Unfinished
Interior area
- Total structure area: 0
Property
Parking
- Total spaces: 2
- Parking features: Asphalt, Garage Door Opener, Yes, Garage Owned, Attached, Garage
- Attached garage spaces: 2
- Has uncovered spaces: Yes
Accessibility
- Accessibility features: No Disability Access
Features
- Stories: 2
- Patio & porch: Deck, Patio
Lot
- Size: 8,276 Square Feet
- Dimensions: 70 X 120
- Features: Forest Preserve Adjacent
Details
- Parcel number: 06343060090000
- Special conditions: None
- Other equipment: Water-Softener Owned, TV-Cable, Ceiling Fan(s), Sump Pump
Construction
Type & style
- Home type: SingleFamily
- Architectural style: Colonial
- Property subtype: Single Family Residence
Materials
- Vinyl Siding
- Foundation: Concrete Perimeter
- Roof: Asphalt
Condition
- New construction: No
- Year built: 1986
Details
- Builder model: LEXINGTON
Utilities & green energy
- Electric: Circuit Breakers
- Sewer: Public Sewer
- Water: Public
Community & HOA
Community
- Features: Curbs, Sidewalks, Street Lights, Street Paved
- Security: Carbon Monoxide Detector(s)
- Subdivision: Williamsburg Woods
HOA
- Services included: None
Location
- Region: Bartlett
Financial & listing details
- Tax assessed value: $300,000
- Annual tax amount: $8,447
- Date on market: 4/9/2026
- Listing terms: Conventional
- Ownership: Fee Simple
Price history
| Date | Event | Price |
|---|---|---|
| 6/2/2026 | Sold | $455,000-3.2% |
Source:  MRED as distributed by MLS GRID #12609590 Report a problem MRED as distributed by MLS GRID #12609590 Report a problem | ||
| 5/20/2026 | Listing removed | $469,900 |
Source: MRED as distributed by MLS GRID #12609590 Report a problem | ||
| 4/24/2026 | Contingent | $469,900 |
Source: MRED as distributed by MLS GRID #12609590 Report a problem | ||
| 4/9/2026 | Listed for sale | $469,900+62% |
Source: MRED as distributed by MLS GRID #12609590 Report a problem | ||
| 7/2/2010 | Listing removed | $290,000 |
Source: Baird & Warner - Schaumburg #07448297 Report a problem | ||
| 3/4/2010 | Listed for sale | $290,000+56.8% |
Source: Baird & Warner - Schaumburg #07448297 Report a problem | ||
| 7/12/1994 | Sold | $185,000 |
Source: Public Record Report a problem | ||
Public tax history
| Year | Property taxes | Tax assessment |
|---|---|---|
| 2024 | -- | $30,000 |
| 2023 | $8,447 +3.9% | $30,000 |
| 2022 | $8,129 +15% | $30,000 +34.2% |
| 2021 | $7,071 +0.2% | $22,361 |
| 2020 | $7,061 -0.8% | $22,361 -11% |
| 2019 | $7,114 +11.9% | $25,125 +18.4% |
| 2018 | $6,360 -6.4% | $21,225 -6.5% |
| 2017 | $6,794 +2.4% | $22,707 |
| 2016 | $6,632 -2.5% | $22,707 +4.2% |
| 2015 | $6,799 +1% | $21,793 |
| 2014 | $6,732 +4.3% | $21,793 |
| 2013 | $6,453 -2.9% | $21,793 -10% |
| 2012 | $6,647 +6.7% | $24,206 |
| 2011 | $6,229 -0.9% | $24,206 |
| 2010 | $6,289 +15.3% | $24,206 -12.8% |
| 2009 | $5,454 +6.4% | $27,758 -7% |
| 2008 | $5,126 +3.6% | $29,848 |
| 2007 | $4,949 +0.5% | $29,848 +15.6% |
| 2006 | $4,925 +10.6% | $25,826 |
| 2005 | $4,452 +1.2% | $25,826 |
| 2004 | $4,401 -4.1% | $25,826 +20.1% |
| 2003 | $4,592 +7.4% | $21,501 |
| 2002 | $4,274 +19.1% | $21,501 |
| 2001 | $3,589 +1.4% | $21,501 +25.9% |
| 2000 | $3,540 -10.5% | $17,081 |
| 1999 | $3,953 | $17,081 |
Find assessor info on the county website
Neighborhood: 60103
Nearby homes
- $491,3003 bd3 ba1.9k sqft753 Holly Dr, Bartlett, IL 60103Off Market

- $461,0003 bd3 ba1.7k sqft745 Holly Dr, Bartlett, IL 60103Off Market
- $461,7004 bd2 ba2.3k sqft741 Holly Dr, Bartlett, IL 60103Off Market
- $476,6004 bd3 ba1.7k sqft757 Holly Dr, Bartlett, IL 60103Off Market
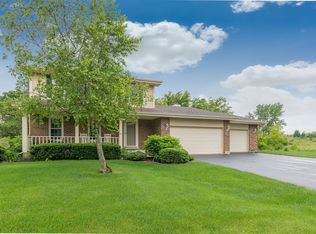
- $441,0004 bd2 ba1.7k sqft737 Holly Dr, Bartlett, IL 60103Off Market
- $374,8003 bd1 ba1.5k sqft756 Holly Dr, Bartlett, IL 60103Off Market
- $432,8003 bd2 ba1.5k sqft345 Terrace Dr, Bartlett, IL 60103Off Market
- $458,9004 bd3 ba1.9k sqft736 Holly Dr, Bartlett, IL 60103Off Market
Nearby schools
GreatSchools rating
- 7/10Bartlett Elementary SchoolGrades: K-6Distance: 0.8 mi
- 7/10Eastview Middle SchoolGrades: 7-8Distance: 1.1 mi
- 4/10South Elgin High SchoolGrades: 9-12Distance: 4.6 mi
Schools provided by the listing agent
- Elementary: Bartlett Elementary School
- Middle: Eastview Middle School
- High: South Elgin High School
- District: 46
Source: MRED as distributed by MLS GRID. This data may not be complete. We recommend contacting the local school district to confirm school assignments for this home.
Get a cash offer in 3 minutes
Find out how much your home could sell for in as little as 3 minutes with a no-obligation cash offer.
Estimated market value
$467,600
Get a cash offer in 3 minutes
Find out how much your home could sell for in as little as 3 minutes with a no-obligation cash offer.
Estimated market value
$467,600
- Illinois
- Cook County
- Bartlett
- 60103
- 749 Holly Dr
Nearby cities
Nearby neighborhoods
Nearby zip codes
Other Bartlett Topics
