Skip main navigation
Off market
Street View
  • $712,900

    749 Idlewyld Dr, Middletown, DE 19709

    4beds
    3,300sqft
    SingleFamily
    Built in 2006
    0.27 Acres Lot
    $712,900 Zestimate®
    $216/sqft
    $3,848 Estimated rent

    Home value

    $712,900

    $677,000 - $749,000

    $3,848/mo

    Zestimate® history
    Loading
    Loading...

    Owner options

    List your home for rent

    $3,848/mo

    Rent Zestimate®

    Find your next renter with Zillow Rental Manager. Plus, with online applications, you can quickly screen prospective tenants – for free.

    Learn more

    $3,848/mo

    Rent Zestimate®

    Refinance and save

    $4,399/mo

    Est. payment

    Refinancing to a lower rate could help reduce your monthly payments and save thousands over the life of the loan.

    See today's rates

    $4,399/mo

    Est. payment

    Explore your selling options

    Work with a Zillow partner agent

    Leverage their expertise and Zillow's premium Showcase listings to get your home seen by more buyers.

    Get started

    List with your own agent

    Get your home in front of millions of buyers by listing it on Zillow.

    Learn how to do it

    Sell it yourself

    Take full control of how buyers see your home on Zillow by listing For Sale by Owner (FSBO).

    List your home

    What's special

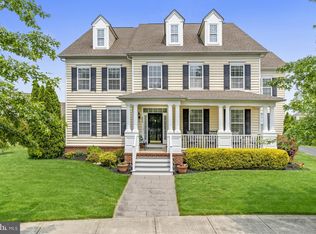
    Welcome to Parkside and this Stunning home! This Anderson build Carlisle model is loaded with features that will make you feel at home from the moment you are greeted by the charming front porch with imported Italian wrought iron rails and custom glass door. The hardwood floors in the foyer and the beautiful columns embrace you as you enter this home, not to mention the entire home was re-carpeted in 2023. The formal living room is spacious and features crown molding. The elegant dining room features hardwood flooring, custom wainscoting, and crown molding. The family room with a Bose sound system is a place to relax and kick back and enjoy a movie with family and friends in front of the gas fireplace. The kitchen is grand!! It features an island, gas cooking, stainless steel appliances, double wall oven, granite counters, upgraded cabinets, tile back-splash etc...The breakfast room with its extended ceiling and extra windows add natural light, making morning coffee a place to start your day off right!!! The main floor continues to impress as you walk through double French doors into the library with hardwood floors. The recently refinished oak staircase leads to four spacious updated bedrooms and three updated full baths. The newly remodeled primary bedroom features a tray ceiling with fan, recessed lighting, dual walk in closets and upgraded bath with soaking tub, large shower with beautiful tile detail, and dual sinks. A recently remodeled princess suite adds to the charm of this home as do the two bedrooms which share a Jack and Jill bathroom. The private tree lined backyard is a place to enjoy the tranquility of the seasons as you relax on the beautiful paver patio!! The yard is also equipped with an underground invisible dog fence for your furry friends to enjoy!!! This home is move in condition and it sure to please. Parkside is one of Middletown's most prestigious communities and features amenities such as a club house, pool, newly expanded play area, a tennis court, and numerous parks throughout this charming community. Don't miss out on this opportunity to make this your dream home!!

    This property is not currently displayed as for sale or rent on Zillow. This may be different from what's on other websites or public sources.

    Facts & features

    Interior

    Bedrooms & bathrooms
    • Bedrooms: 4
    • Bathrooms: 4
    • Full bathrooms: 3
    • 1/2 bathrooms: 1
    Heating
    • Forced air, Gas
    Cooling
    • Central
    Appliances
    • Included: Dishwasher
    Features
    • Flooring: Tile, Carpet, Hardwood
    • Basement: Partially finished
    • Has fireplace: Yes
    Interior area
    • Total interior livable area: 3,300 sqft

    Property

    Parking
    • Total spaces: 2
    • Parking features: Garage - Attached
    Features
    • Exterior features: Stucco, Vinyl
    Lot
    • Size: 0.27 Acres
    Details
    • Parcel number: 2306400128

    Construction

    Type & style
    • Home type: SingleFamily
    • Architectural style: Colonial
    Materials
    • Foundation: Crawl/Raised
    • Roof: Asphalt
    Condition
    • Year built: 2006

    Community & HOA

    HOA
    • Has HOA: Yes
    • HOA fee: $83 monthly
    Location
    • Region: Middletown

    Financial & listing details

    • Price per square foot: $216/sqft
    • Tax assessed value: $715,500

    Price history

    DateEventPrice
    7/26/2023Sold$690,000-1.3%$209/sqft
    Source: Bright MLS #DENC2043422 Report a problem
    6/19/2023Pending sale$699,000$212/sqft
    Source: Bright MLS #DENC2043422 Report a problem
    5/31/2023Listed for sale$699,000+68.4%$212/sqft
    Source: Bright MLS #DENC2043422 Report a problem
    7/29/2016Sold$415,000-3.5%$126/sqft
    Source: Public Record Report a problem
    6/29/2016Listed for sale$429,900$130/sqft
    Source: Keller Williams Realty-Wilmington #6745776 Report a problem
    6/21/2016Pending sale$429,900$130/sqft
    Source: Keller Williams - Wilmington, DE #6745776 Report a problem
    4/28/2016Price change$429,900-4.4%$130/sqft
    Source: Keller Williams - Wilmington, DE #6745776 Report a problem
    4/8/2016Price change$449,900-2.2%$136/sqft
    Source: Keller Williams - Wilmington, DE #6745776 Report a problem
    3/10/2016Listed for sale$459,900+33.3%$139/sqft
    Source: Keller Williams Realty-Wilmington #6745776 Report a problem
    6/29/2012Sold$345,000-6.7%$105/sqft
    Source: Public Record Report a problem
    4/5/2012Listed for sale$369,900-7.5%$112/sqft
    Source: Patterson-Schwartz Real Estate #6033866 Report a problem
    8/10/2011Listing removed$399,900$121/sqft
    Source: PANTANO Real Estate #5646430 Report a problem
    2/25/2011Listed for sale$399,900+5.2%$121/sqft
    Source: PANTANO Real Estate #5646430 Report a problem
    4/13/2010Sold$380,000-19.9%$115/sqft
    Source: Public Record Report a problem
    2/6/2007Sold$474,552$144/sqft
    Source: Public Record Report a problem

    Public tax history

    YearProperty taxesTax assessment
    2025-- $715,500 +442%
    2024$4,862 +19.6%$132,000
    2023$4,065 +9.5%$132,000
    2022$3,713 -6.5%$132,000
    2021$3,969 +1.2%$132,000
    2020$3,923 +7.9%$132,000
    2019$3,635 +8.5%$132,000
    2017$3,349 $132,000
    2016-- $132,000
    2015-- $132,000
    2014$396 $132,000
    2013-- $132,000
    2012-- $132,000
    2011-- $132,000
    2010-- $132,000
    2009-- $132,000
    2008-- $132,000
    2007-- $132,000 +1434.9%
    2006-- $8,600
    2005-- $8,600
    Find assessor info on the county website

    Neighborhood: 19709

    Nearby schools

    GreatSchools rating
    Schools provided by the listing agent
    • Elementary: Silver Lake
    • Middle: REDDING
    • High: Middletown
    • District: Appoquinimink

    Source: The MLS. This data may not be complete. We recommend contacting the local school district to confirm school assignments for this home.

    Get a cash offer in 3 minutes
    Find out how much your home could sell for in as little as 3 minutes with a no-obligation cash offer.
    Estimated market value
    $712,900
    Get a cash offer in 3 minutes
    Find out how much your home could sell for in as little as 3 minutes with a no-obligation cash offer.
    Estimated market value
    $712,900