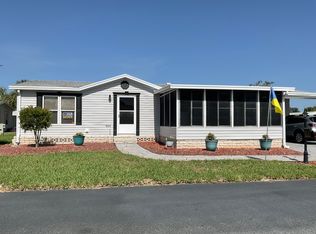
The EAT-IN KITCHEN offers abundant cabinetry, generous countertop space, and a large walk-in pantry. The kitchen flows seamlessly into the dining room area and spacious living room, making this home ideal for everyday living and entertaining. BEDROOMS & BATHS: The spacious primary en-suite features two walk-in closets, two separate vanity sinks, a walk-in shower, and a skylight that brings in beautiful natural light. The guest bedroom is located on the opposite side of the home offering privacy to homeowners and guests alike. ADDITIONAL FEATURES: Ceiling fans are located throughout the living room, den, and both bedrooms for year-round comfort. Enjoy the breeze sitting out in your 10'X21' screened lanai. MAJOR REPLACEMENTS INCLUDE: THE ROOF: 2022 HVAC SYSTEM: 2023 WATER HEATER: 2024 Home also features double driveway, attached carport and extra large shed with workbench and additional stand-up freezer. LOCATED in the highly sought after 55+ (Pet Friendly) Windmill Village Community with amenities including... Heated Pool/Hot Tub, Clubhouse, Cards, Bingo, Dances, Art Classes, Banquet Space, Fitness Center, Lighted Tennis Courts, Library, Shuffleboard, Pickleball, Billiards and more! All listing information is deemed reliable but not guaranteed and should be independently verified through personal inspection by appropriate professionals. Our company does not and cannot guarantee or warrant the accuracy of this information or the condition of this property. Measurements are approximate. The buyer assumes full responsibility for obtaining all current rates of lot rent, fees, and pass-on costs. Additionally, the buyer is responsible for obtaining all rules, regulations, pet policies, etc., associated with the community, park, or home from the community/park manager. Our company is not responsible for quoting said fees or policies. Financing is available through 3rd party lenders. Please contact the sales agent for additional information. The listing price does not include the buyer's closing costs (sales tax, etc.).
For sale
$64,900
749 Island Breeze St, Davenport, FL 33897
2beds
1,456sqft
Manufactured Home
Built in 2005
-- sqft lot
$-- Zestimate®
$45/sqft
$-- HOA
What's special
Attached carportSpacious primary en-suiteGenerous countertop spaceWalk-in showerDouble drivewayTwo separate vanity sinksLarge walk-in pantry
- 17 hours |
- 96 |
- 8 |
Zillow last checked:
Listing updated:
Listed by:
Dee Magnifico 863-371-7880,
Sunset Home Sales
Source: My State MLS,MLS#: 11931448
Facts & features
Interior
Bedrooms & bathrooms
- Bedrooms: 2
- Bathrooms: 2
- Full bathrooms: 2
Rooms
- Room types: Breakfast Room, Den, Dining Room, En Suite, First Floor Bathroom, First Floor Master Bedroom, Kitchen, Living Room, Private Guest Room
Kitchen
- Features: Eat-in Kitchen, Laminate Counters
Basement
- Area: 0
Heating
- Electric, Heat Pump
Cooling
- Central
Appliances
- Included: Dishwasher, Disposal, Dryer, Refrigerator, Microwave, Oven, Washer, Water Heater
Features
- Flooring: Carpet, Tile
- Has basement: No
- Has fireplace: No
Interior area
- Total structure area: 1,456
- Total interior livable area: 1,456 sqft
- Finished area above ground: 1,456
Property
Parking
- Parking features: Carport
- Has carport: Yes
Features
- Stories: 1
- Patio & porch: Screened Porch
Lot
- Features: Corner
Details
- Additional structures: Carport
- On leased land: Yes
- Lease amount: $1,031
Construction
Type & style
- Home type: MobileManufactured
- Property subtype: Manufactured Home
Materials
- Vinyl Siding
- Roof: Asphalt
Condition
- New construction: No
- Year built: 2005
Utilities & green energy
- Electric: Amps(0)
- Sewer: Municipal
- Water: Municipal
Community & HOA
Community
- Features: Pool, 55 and Over, Clubhouse, Laundry
- Senior community: Yes
- Subdivision: Windmill Village
HOA
- Has HOA: No
- Amenities included: Pool, 55 and Over, Clubhouse, Laundry, Pets Allowed
Location
- Region: Davenport
Financial & listing details
- Price per square foot: $45/sqft
- Date on market: 8/13/2026
- Date available: 08/12/2026
Estimated market value
Not available
Estimated sales range
Not available
Not available
Price history
| Date | Event | Price |
|---|---|---|
| 8/13/2026 | Listed for sale | $64,900$45/sqft |
Source: My State MLS #11931448 Report a problem | ||
Public tax history
Tax history is unavailable.
Monthly payment
Climate risks
Neighborhood: 33897
Nearby schools
GreatSchools rating
- 4/10Citrus Ridge: A Civics AcademyGrades: PK-8Distance: 1.6 mi
- 3/10Davenport High SchoolGrades: 9-12Distance: 8.8 mi
- $65,7002 bd2 ba1k sqft746 Island St #391, Davenport, FL 33897Off Market

- $276,5003 bd2 ba1.2k sqft746 Island St, Davenport, FL 33897Off Market

- $333,3003 bd2 ba1.7k sqft1022 Ocean Cir, Davenport, FL 33897Off Market
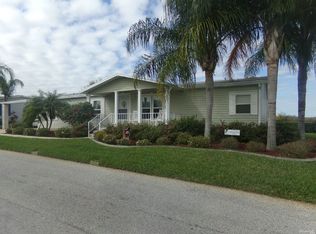
- $248,2002 bd2 ba1.2k sqft1032 Ocean Cir, Davenport, FL 33897Off Market
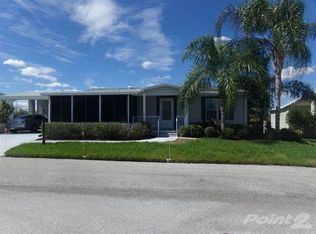
- $--2 bd2 ba1.5k sqft759 Island St, Davenport, FL 33897Off Market
- $313,3002 bd2 ba1.6k sqft941 Ocean Cir, Davenport, FL 33897Off Market
- $---- bd-- ba-- sqft1012 Ocean Cir, Davenport, FL 33897Off Market
- $87,0002 bd2 ba1.6k sqft758 Island St #392, Davenport, FL 33897Off Market
Similar homes
- $69,9002 bd2 ba1.1k sqftWindmill Village, Davenport, FL 33897For Sale
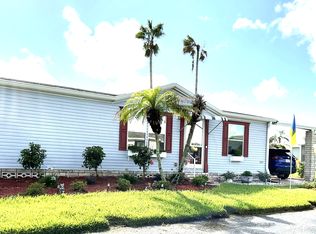 MLS ID #609079, Erna Sanders. MHBO
 - $70,0002 bd2 ba1k sqft834 Osprey Ave, Davenport, FL 33897For Sale By Owner

- $69,9953 bd2 ba1.1k sqftThe Ridge, Davenport, FL 33897For Sale
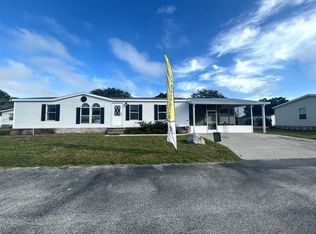 MLS ID #574289, Ebonie Jackson. MHBO
 - $69,9002 bd2 ba1.1k sqftWindmill Village, Davenport, FL 33897For Sale
 MLS ID #606601, Erna Sanders. MHBO
 - $59,9002 bd2 ba920 sqftWindmill Village, Davenport, FL 33897For SaleMLS ID #597426, Erna Sanders. MHBO
- $68,9003 bd2 ba1.1k sqftThe Ridge, Davenport, FL 33897For SaleMLS ID #563595, Ebonie Jackson. MHBO
- $79,9002 bd2 ba1.3k sqftWindmill Village, Davenport, FL 33897For SaleMLS ID #606706, Erna Sanders. MHBO
- $54,9002 bd2 ba960 sqftWindmill Village, Davenport, FL 33897For SaleMLS ID #583848, Erna Sanders. MHBO
- $69,9954 bd2 ba1.5k sqftThe Ridge, Davenport, FL 33897For SaleMLS ID #605912, Ebonie Jackson. MHBO
- $83,9983 bd2 ba1.5k sqft501 Ridgeway Blvd N #268, Davenport, FL 33897For SaleMLS ID #11678546, Maria Orozco, Four Star Homes, Inc.. NY State MLS
- $84,5002 bd2 ba1.4k sqftWindmill Village, Davenport, FL 33897For SaleMLS ID #527605, Erna Sanders. MHBO
- $49,9002 bd2 ba864 sqftWindmill Village, Davenport, FL 33897For SaleMLS ID #564428, Erna Sanders. MHBO
- $55,0003 bd2 ba1.2k sqftThe Ridge, Davenport, FL 33897For SaleMLS ID #504043, Ebonie Jackson. MHBO
- $75,0003 bd2 ba1.2k sqftThe Ridge, Davenport, FL 33897For SaleMLS ID #603679, Ebonie Jackson. MHBO
- $75,9953 bd2 ba1.1k sqftThe Ridge, Davenport, FL 33897For SaleMLS ID #569653, Ebonie Jackson. MHBO
- $95,0003 bd2 ba1.4k sqftWindmill Village, Davenport, FL 33897For SaleMLS ID #587375, Erna Sanders. MHBO
- $55,0003 bd2 ba960 sqftThe Ridge, Davenport, FL 33897For SaleMLS ID #585161, Ebonie Jackson. MHBO
- $77,5004 bd2 ba1.6k sqftThe Ridge, Davenport, FL 33897For SaleMLS ID #531550, Ebonie Jackson. MHBO
- $65,0003 bd2 ba1k sqft645 Tropical Ave, Davenport, FL 33897For SaleMLS ID #11261097, Joseph Remkus, American Mobile Home Sales of Tampa Bay, Inc.. My State MLS
- $55,0003 bd2 ba960 sqftPalm Key Village, Davenport, FL 33897For SaleMLS ID #542812, Belkis Tenner. MHBO
