New construction? Check. Open concept? Check. Tall ceilings? Check. Walk-in closet? Check. HOA? Absolutely not.
Welcome to 749 Jack St, a charming craftsman 3 bed, 2 bath built by a local custom builder who actually cares about the details. Constructed on a full crawlspace foundation, not a slab, this home has better structural integrity, superior underfoot comfort, and easier long-term maintenance access. Something most standard production builds simply can't say.
Inside you'll find quartz countertops, soft close custom cabinetry, and an open concept living area with tall ceilings that make the space feel larger than the square footage suggests. The primary suite is your retreat including a high-end ensuite and walk in closets. The back deck is ready for Sunday morning coffee or Saturday night hangs.
Minutes from Downtown Kannapolis with easy I-85 access.
No HOA. No drama. Just a really good new home.
Ask about preferred lender incentives for qualified buyers... then schedule your tour before someone else does!
Active
Price cut: $2.6K (10/5)
$294,900
749 Jack St #4, Kannapolis, NC 28081
3beds
1,229sqft
Single Family Residence
Built in 2026
0.18 Acres Lot
$294,500 Zestimate®
$240/sqft
$-- HOA
What's special
Tall ceilingsQuartz countertopsSoft close custom cabinetryHigh-end ensuite
- 51 days
- 535
- 34
Likely to sell faster than
Zillow last checked:
Listing updated:
Listed by:
Shelly Stein Shelly@greenwaldandco.com,
Redwood Realty Group LLC
Source: Canopy MLS as distributed by MLS GRID,MLS#: 4405796
Facts & features
Interior
Bedrooms & bathrooms
- Bedrooms: 3
- Bathrooms: 2
- Full bathrooms: 2
- Main level bedrooms: 3
Primary bedroom
- Level: Main
Bedroom s
- Level: Main
Bedroom s
- Level: Main
Bathroom full
- Level: Main
Bathroom full
- Level: Main
Kitchen
- Level: Main
Laundry
- Level: Main
Living room
- Level: Main
Heating
- Heat Pump
Cooling
- Central Air
Appliances
- Included: Dishwasher, Electric Range, Microwave, Refrigerator
- Laundry: Inside, Main Level
Features
- Kitchen Island, Open Floorplan, Pantry, Walk-In Closet(s)
- Flooring: Carpet, Vinyl
- Has basement: No
Interior area
- Total structure area: 1,229
- Total interior livable area: 1,229 sqft
- Finished area above ground: 1,229
- Finished area below ground: 0
Video & virtual tour
Property
Parking
- Parking features: Driveway
- Has uncovered spaces: Yes
Features
- Levels: One
- Stories: 1
- Patio & porch: Covered, Deck, Front Porch, Porch
Lot
- Size: 0.18 Acres
- Dimensions: 62 x 124
- Features: Level
Details
- Parcel number: 154 092
- Zoning: R8
- Special conditions: Standard
Construction
Type & style
- Home type: SingleFamily
- Property subtype: Single Family Residence
Materials
- Vinyl
- Foundation: Crawl Space
Condition
- New construction: Yes
- Year built: 2026
Details
- Builder model: Biscayne
- Builder name: McAllister Creek Development, LLC
Utilities & green energy
- Sewer: Public Sewer
- Water: City
Community & HOA
Community
- Security: Smoke Detector(s)
- Subdivision: None
Location
- Region: Kannapolis
Financial & listing details
- Price per square foot: $240/sqft
- Tax assessed value: $19,127
- Date on market: 8/16/2026
- Cumulative days on market: 51 days
- Listing terms: Cash,Conventional,Exchange,FHA,VA Loan
- Road surface type: Concrete, Paved
Estimated market value
$294,500
$280,000 - $309,000
$1,720/mo
Price history
| Date | Event | Price |
|---|---|---|
| 10/5/2026 | Price change | $294,900-0.9%$240/sqft |
Source:  Canopy MLS as distributed by MLS GRID #4405796 Report a problem Canopy MLS as distributed by MLS GRID #4405796 Report a problem | ||
| 9/16/2026 | Price change | $297,500-0.8%$242/sqft |
Source: Canopy MLS as distributed by MLS GRID #4405796 Report a problem | ||
| 8/16/2026 | Listed for sale | $300,000$244/sqft |
Source: Canopy MLS as distributed by MLS GRID #4405796 Report a problem | ||
Public tax history
Tax history is unavailable.
Monthly payment
Est. payment
Payment breakdown
Explore the cost of this home by adjusting the details. Changes won't be saved.Climate risks
Neighborhood: 28081
Nearby schools
Schools provided by the listing agent
- Elementary: North Kannapolis
- Middle: Kannapolis
- High: A.L. Brown
Source: Canopy MLS as distributed by MLS GRID. This data may not be complete. We recommend contacting the local school district to confirm school assignments for this home.


Similar homes
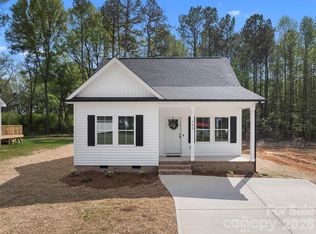
- $289,9003 bd2 ba1.2k sqft209 W 17th St, Kannapolis, NC 28081New Construction

 MLS ID #4425266, Maysen MacLamroc, The Schofield Group. Canopy MLS as distributed by MLS GRID
 - $300,0003 bd2 ba1.1k sqft512 Villa St, Kannapolis, NC 28083For Sale
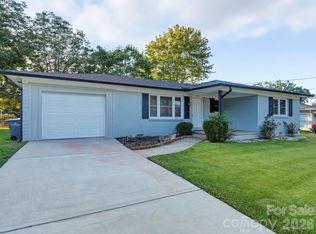 MLS ID #4428558, Drew Maher, DM Properties & Associates. Canopy MLS as distributed by MLS GRID
 - $276,5003 bd2 ba1.1k sqft1713 Summit Ridge Ln, Kannapolis, NC 28083For Sale
 MLS ID #4429894, Megan Johnson, Don Carter Real Estate. Canopy MLS as distributed by MLS GRID
 - $289,9003 bd2 ba1.2k sqft301 W 9th St, Kannapolis, NC 28081New Construction
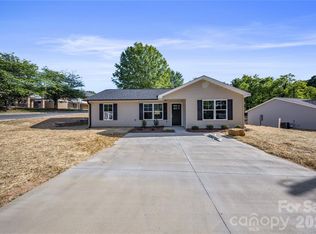 MLS ID #4381033, Jade Lindsay, Premier Real Estate Team Inc.. Canopy MLS as distributed by MLS GRID
 - $297,9003 bd2 ba1.2k sqft303 W 9th St, Kannapolis, NC 28081New ConstructionMLS ID #4382873, Chandler Lindsay, Premier Real Estate Team Inc.. Canopy MLS as distributed by MLS GRID
- $265,0003 bd2 ba1.2k sqft1209 Moss Acres Ct, Kannapolis, NC 28081For SaleMLS ID #4423583, Joy Hartis, Howard Hanna Allen Tate Concord. Canopy MLS as distributed by MLS GRID
- $335,0003 bd2 ba1.5k sqft841 Murphy St, Kannapolis, NC 28081For SaleMLS ID #4391730, Amy Carnes, DM Properties & Associates. Canopy MLS as distributed by MLS GRID
- $289,0003 bd2 ba1.3k sqft135 Beaver St, Landis, NC 28088New ConstructionMLS ID #4399078, Joseph Kendrick, USRealty.com, LLP. Canopy MLS as distributed by MLS GRID
- $256,0003 bd2 ba1.2k sqft602 Bethpage Rd, Kannapolis, NC 28081New ConstructionMLS ID #4356035, Shauna Graves, Howard Hanna Allen Tate Center City. Canopy MLS as distributed by MLS GRID
- $289,0003 bd2 ba1.3k sqft125 S Beaver St, Landis, NC 28088New ConstructionMLS ID #4399009, Joseph Kendrick, USRealty.com, LLP. Canopy MLS as distributed by MLS GRID
- $229,9002 bd1 ba906 sqft200 W 17th St, Kannapolis, NC 28081For SaleMLS ID #4384528, Brett Metcalf, EXP Realty LLC. Canopy MLS as distributed by MLS GRID
- $325,0003 bd2 ba1.3k sqft110 Hillside Ave SW, Concord, NC 28025For SaleMLS ID #4430448, Charles Lamere, CTL Properties LLC. Canopy MLS as distributed by MLS GRID
- $299,0003 bd2 ba1.4k sqft458 Allison St NW, Concord, NC 28025For SaleMLS ID #4417466, Helen Harp, Keller Williams Ballantyne Area. Canopy MLS as distributed by MLS GRID
- $350,0003 bd3 ba1.3k sqft2108 Moose Rd, Kannapolis, NC 28083New ConstructionMLS ID #4417977, Caterin Arredondo Gonzalez, CAS Realty Group LLC. Canopy MLS as distributed by MLS GRID
- $370,0003 bd3 ba1.6k sqft600 S Chapel St, Landis, NC 28088For SaleMLS ID #4422527, Veronica Diquez, Keller Williams South Park. Canopy MLS as distributed by MLS GRID
- $299,7773 bd2 ba1.7k sqft922 Legion Club Rd, Salisbury, NC 28146For SaleMLS ID #4419274, Keith Knight, Wallace Realty. Canopy MLS as distributed by MLS GRID
- $274,5003 bd2 ba1.1k sqft303 W Ketchie St, China Grove, NC 28023For SaleMLS ID #4398265, Jennifer Ritchie, Sutton Properties LLC. Canopy MLS as distributed by MLS GRID
- $259,0002 bd1 ba1k sqft2105 Woodlawn St, Kannapolis, NC 28083For SaleMLS ID #4334921, Frida Maria Creech, NorthGroup Real Estate LLC. Canopy MLS as distributed by MLS GRID
- $344,9004 bd3 ba1.7k sqft185 Coley St, Kannapolis, NC 28083For SaleMLS ID #4405492, Shane Sapp-Moore, EXP Realty LLC Ballantyne. Canopy MLS as distributed by MLS GRID
- $302,9003 bd3 ba1.3k sqft34 Stricker Ave, Concord, NC 28027New ConstructionMLS ID #4396748, Brett Metcalf, EXP Realty LLC. Canopy MLS as distributed by MLS GRID
