Open House 1/24 at 12-1pm! Rare Find in Highly Sought-After Villa Hills! All Brick Ranch w/ 2 Car Attached Garage on Huge Double Lot! 4 Bed, 3 Full Baths, & Finished Basement! Open-Floor Plan Overflowing w/ Ample Natural Light! Cozy Living Room Flows Seamlessly into Dining Room & Kitchen! Kitchen Boasts White Shaker Cabinets, ''Super White'' Granite Counters, & Stainless Appliances w/ Panel-Ready Dishwasher! Take Some Time to Relax in the Quaint Family Room w/ Crown Molding, Brick Fireplace, & Tiled Floors! Family Room Walks Out To Private, Fenced Rear-Yard with Oversized Deck! Primary Bed Equipped w/ Full Attached Bath for Ample Privacy! Finished Basement Like No Other! Massive Open-Area for Entertaining, Wet Bar, Full Bathroom, Yoga/Fitness Room & SAUNA!!! On Top of That, Renovated Laundry Room & Bonus ''Flex'' Fourth Bedroom Currently Being Used as Workshop! This Home Has it All! Don't Miss Out on This Beautifully Maintained Home in a Well-Established Area!
Sold for $375,000
$375,000
749 Meadow View Dr, Villa Hills, KY 41017
4beds
--sqft
Single Family Residence, Residential
Built in 1974
0.43 Acres Lot
$381,500 Zestimate®
$--/sqft
$2,959 Estimated rent
Home value
$381,500
$347,000 - $420,000
$2,959/mo
Zestimate® history
Owner options
List your home for rent
$2,959/mo
Rent Zestimate®
Find your next renter with Zillow Rental Manager. Plus, with online applications, you can quickly screen prospective tenants – for free.
$2,959/mo
Rent Zestimate®
Refinance and save
$2,337/mo
Est. payment
Refinancing to a lower rate could help reduce your monthly payments and save thousands over the life of the loan.
$2,337/mo
Est. payment
Explore your selling options
Work with a Zillow partner agent
Leverage their expertise and Zillow's premium Showcase listings to get your home seen by more buyers.
Get startedList with your own agent
Get your home in front of millions of buyers by listing it on Zillow.
Learn how to do itSell it yourself
Take full control of how buyers see your home on Zillow by listing For Sale by Owner (FSBO).
List your homeWhat's special
Finished basementAll brick ranchHuge double lotRenovated laundry roomWet bar
Zillow last checked:
Listing updated:
Listed by:
Kyle Claxton 859-628-2947,
Haven Homes Group
Bought with:
Sherry Steffen, 245933
Horan Rosenhagen Real Estate
Source: NKMLS,MLS#: 639419
Facts & features
Interior
Bedrooms & bathrooms
- Bedrooms: 4
- Bathrooms: 3
- Full bathrooms: 3
Primary bedroom
- Features: Vinyl Flooring, Bath Adjoins, Ceiling Fan(s)
- Level: First
- Area: 165
- Dimensions: 13.75 x 12
Bedroom 2
- Features: Carpet Flooring
- Level: First
- Area: 144
- Dimensions: 12 x 12
Bedroom 3
- Features: Carpet Flooring
- Level: First
- Area: 156
- Dimensions: 13 x 12
Bedroom 4
- Features: Plank Flooring
- Level: Basement
- Area: 149.5
- Dimensions: 13 x 11.5
Bathroom 2
- Description: Full
- Features: Full Finished Bath, Tub With Shower, Tile Flooring
- Level: First
- Area: 60
- Dimensions: 12 x 5
Bathroom 3
- Features: Full Finished Bath, Shower, Tile Flooring
- Level: Basement
- Area: 46.25
- Dimensions: 9.25 x 5
Other
- Features: Vinyl Flooring
- Level: Basement
- Area: 657.94
- Dimensions: 30.25 x 21.75
Dining room
- Features: Laminate Flooring
- Level: First
- Area: 94.88
- Dimensions: 11.5 x 8.25
Entry
- Features: Walk-Out Access, Laminate Flooring, Entrance Foyer
- Level: First
- Area: 112.5
- Dimensions: 11.25 x 10
Exercise room
- Description: Sauna
- Features: See Remarks
- Level: Basement
- Area: 149.81
- Dimensions: 12.75 x 11.75
Family room
- Features: Walk-Out Access, Fireplace(s), Ceiling Fan(s), Tile Flooring
- Level: First
- Area: 190.63
- Dimensions: 15.25 x 12.5
Kitchen
- Features: Tile Flooring
- Level: First
- Area: 102
- Dimensions: 12 x 8.5
Laundry
- Features: Utility Sink, Plank Flooring
- Level: Basement
- Area: 140.94
- Dimensions: 13.75 x 10.25
Living room
- Features: Laminate Flooring
- Level: First
- Area: 204.13
- Dimensions: 17.75 x 11.5
Primary bath
- Description: Full
- Features: Tub With Shower, Tile Flooring
- Level: First
- Area: 31.88
- Dimensions: 7.5 x 4.25
Utility room
- Features: Plank Flooring
- Level: Basement
- Area: 103.5
- Dimensions: 11.5 x 9
Heating
- Forced Air
Cooling
- Central Air
Appliances
- Included: Electric Range, Dishwasher, Microwave, Refrigerator
- Laundry: In Basement, Laundry Room
Features
- Wet Bar, Crown Molding, Built-in Features, Ceiling Fan(s), Recessed Lighting, Sauna, Master Downstairs
- Windows: Vinyl Frames
- Basement: Full
- Number of fireplaces: 1
- Fireplace features: Inoperable
Property
Parking
- Total spaces: 2
- Parking features: Driveway, Garage, Garage Faces Front
- Garage spaces: 2
- Has uncovered spaces: Yes
Features
- Levels: One
- Stories: 1
- Patio & porch: Deck
- Fencing: Metal,Wood
Lot
- Size: 0.43 Acres
- Dimensions: 125 x 150
- Features: Level
Details
- Parcel number: 0132014034.00
- Other equipment: Sump Pump
Construction
Type & style
- Home type: SingleFamily
- Architectural style: Ranch
- Property subtype: Single Family Residence, Residential
Materials
- Brick
- Foundation: Poured Concrete
- Roof: Shingle
Condition
- Existing Structure
- New construction: No
- Year built: 1974
Utilities & green energy
- Sewer: Public Sewer
- Water: Public
- Utilities for property: Natural Gas Available
Community & HOA
HOA
- Has HOA: No
Location
- Region: Villa Hills
Financial & listing details
- Tax assessed value: $272,500
- Annual tax amount: $2,793
- Date on market: 4/2/2026
- Cumulative days on market: 2 days
Price history
| Date | Event | Price |
|---|---|---|
| 3/4/2026 | Sold | $375,000+7.1% |
Source:  NKMLS #639419 Report a problem NKMLS #639419 Report a problem | ||
| 1/25/2026 | Pending sale | $350,000 |
Source: NKMLS #639419 Report a problem | ||
| 1/22/2026 | Listed for sale | $350,000+112.2% |
Source: NKMLS #639419 Report a problem | ||
| 6/2/2014 | Listing removed | $164,900 |
Source: Star One Realtors #429040 Report a problem | ||
| 5/14/2014 | Price change | $164,900-2.9% |
Source: Star One Realtors #429040 Report a problem | ||
| 4/9/2014 | Listed for sale | $169,900+21.4% |
Source: Star One Realtors #429040 Report a problem | ||
| 3/11/2008 | Sold | $140,000 |
Source: Public Record Report a problem | ||
Public tax history
| Year | Property taxes | Tax assessment |
|---|---|---|
| 2024 | $2,793 +40.1% | $272,500 +45.7% |
| 2023 | $1,993 -2.4% | $187,000 |
| 2022 | $2,042 -2.1% | $187,000 |
| 2021 | $2,086 -4.5% | $187,000 |
| 2020 | $2,184 | $187,000 +10% |
| 2019 | $2,184 +11.1% | $170,000 |
| 2018 | $1,965 | $170,000 |
| 2017 | $1,965 +6.5% | $170,000 |
| 2015 | $1,846 +1.7% | $170,000 |
| 2014 | $1,815 | $170,000 |
| 2013 | $1,815 | $170,000 |
| 2012 | -- | $170,000 |
| 2011 | -- | $170,000 |
| 2010 | -- | $170,000 |
| 2009 | -- | $170,000 |
| 2008 | -- | $170,000 +21.4% |
| 2007 | -- | $140,000 |
| 2006 | -- | $140,000 |
| 2005 | -- | $140,000 |
| 2004 | -- | $140,000 +7.7% |
| 2003 | -- | $130,000 |
| 2002 | -- | $130,000 |
| 2001 | -- | $130,000 |
| 2000 | -- | $130,000 |
Find assessor info on the county website
Neighborhood: 41017
Nearby homes
- $326,7003 bd2 ba1.4k sqft751 Meadow View Dr, Villa Hills, KY 41017Off Market
- $383,7004 bd2 ba2.1k sqft743 Meadow View Dr, Villa Hills, KY 41017Off Market
- $385,9003 bd3 ba1.7k sqft748 Robin Ln, Villa Hills, KY 41017Off Market
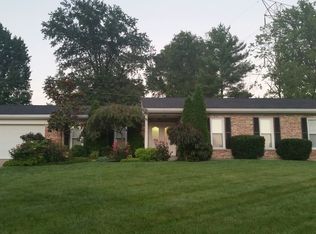
- $332,9004 bd2 ba1.4k sqft746 Robin Ln, Villa Hills, KY 41017Off Market
- $363,7003 bd2 ba1.6k sqft753 Meadow View Dr, Villa Hills, KY 41017Off Market
- $333,4003 bd2 ba1.3k sqft750 Meadow View Dr, Villa Hills, KY 41017Off Market
- $396,8004 bd2 ba2.3k sqft746 Meadow View Dr, Villa Hills, KY 41017Off Market
- $311,6003 bd2 ba1.2k sqft750 Robin Ln, Villa Hills, KY 41017Off Market
Nearby schools
GreatSchools rating
- 5/10River Ridge Elementary SchoolGrades: PK-5Distance: 1.1 mi
- 6/10Turkey Foot Middle SchoolGrades: 6-8Distance: 2.8 mi
- 9/10Dixie Heights High SchoolGrades: 9-12Distance: 2.1 mi
Schools provided by the listing agent
- Elementary: River Ridge Elementary
- Middle: Turkey Foot Middle School
- High: Dixie Heights High
Source: NKMLS. This data may not be complete. We recommend contacting the local school district to confirm school assignments for this home.
Get a cash offer in 3 minutes
Find out how much your home could sell for in as little as 3 minutes with a no-obligation cash offer.
Estimated market value
$381,500
Get a cash offer in 3 minutes
Find out how much your home could sell for in as little as 3 minutes with a no-obligation cash offer.
Estimated market value
$381,500
- Kentucky
- Kenton County
- Villa Hills
- 41017
- 749 Meadow View Dr
Nearby cities
Nearby zip codes
Other Villa Hills Topics
