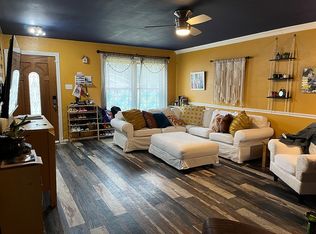
Welcome to your dream home nestled in the heart of Lewisville, TX. This charming, newly renovated home features a gourmet kitchen with sleek quartz countertops, ample cabinetry, and top-of-the-line stainless steel appliances. The kitchen also includes a convenient place for barstools, perfect for casual dining or entertaining guests. The master suite offers a peaceful retreat with a private en-suite bathroom, showcasing a grand walk-in shower with double shower heads. The additional bedrooms are perfect for family, guests, or a home office. Large, manicured backyard includes newly installed covered concrete flagstone patio with ceiling fans, a 10x12 wooden shop with electricity and two additional storage sheds. Extras include Reme Halo in Duct Air Purifier, Hauge potassium whole house water softener, hard-wired Swan Cameras with HDMI connection for TV in the garage, attic decked above the garage for additional storage, and newly replaced fence, siding, and insulation.
Sold
Price Unknown
749 Mockingbird Dr, Lewisville, TX 75067
3beds
1,728sqft
Single Family Residence
Built in 1978
8,363 Square Feet Lot
$381,300 Zestimate®
$--/sqft
$2,325 Estimated rent
Home value
$381,300
$362,000 - $400,000
$2,325/mo
Zestimate® history
Owner options
List your home for rent
$2,325/mo
Rent Zestimate®
Find your next renter with Zillow Rental Manager. Plus, with online applications, you can quickly screen prospective tenants – for free.
$2,325/mo
Rent Zestimate®
Refinance and save
Refinancing to a lower rate could help reduce your monthly payments and save thousands over the life of the loan.
Explore your selling options
Work with a Zillow partner agent
Leverage their expertise and Zillow's premium Showcase listings to get your home seen by more buyers.
Get startedList with your own agent
Get your home in front of millions of buyers by listing it on Zillow.
Learn how to do itSell it yourself
Take full control of how buyers see your home on Zillow by listing For Sale by Owner (FSBO).
List your homeWhat's special
Ceiling fansNewly renovated homeNewly replaced fenceMaster suiteDouble shower heads
Zillow last checked:
Listing updated:
Listed by:
Yochai Robkin 0815849 214-422-6140,
United Real Estate 972-372-0590
Bought with:
Ginger Shockley
VerTex Realty
Dustin Mayfield, 0569469
VerTex Realty
Source: NTREIS,MLS#: 20636386
Facts & features
Interior
Bedrooms & bathrooms
- Bedrooms: 3
- Bathrooms: 2
- Full bathrooms: 2
Primary bedroom
- Features: Walk-In Closet(s)
- Level: First
- Dimensions: 16 x 14
Bedroom
- Features: Ceiling Fan(s)
- Level: First
- Dimensions: 11 x 13
Bedroom
- Features: Ceiling Fan(s)
- Level: First
- Dimensions: 11 x 10
Primary bathroom
- Level: First
- Dimensions: 8 x 10
Dining room
- Level: First
- Dimensions: 13 x 13
Family room
- Level: First
- Dimensions: 19 x 13
Other
- Level: First
- Dimensions: 7 x 5
Kitchen
- Level: First
- Dimensions: 13 x 12
Living room
- Level: First
- Dimensions: 15 x 14
Heating
- Electric
Cooling
- Central Air, Ceiling Fan(s)
Appliances
- Included: Convection Oven, Double Oven, Dishwasher, Electric Cooktop, Electric Oven, Electric Range, Disposal, Microwave, Refrigerator, Water Softener, Water Purifier
- Laundry: Electric Dryer Hookup, Laundry in Utility Room
Features
- Eat-in Kitchen, Pantry, Cable TV, Walk-In Closet(s)
- Flooring: Tile, Wood
- Windows: Bay Window(s)
- Has basement: No
- Has fireplace: No
Interior area
- Total interior livable area: 1,728 sqft
Property
Parking
- Total spaces: 4
- Parking features: Attached Carport, Covered, Door-Single, Garage, Garage Door Opener, Garage Faces Rear
- Attached garage spaces: 2
- Carport spaces: 2
- Covered spaces: 4
Accessibility
- Accessibility features: Accessible Bedroom
Features
- Levels: One
- Stories: 1
- Patio & porch: Rear Porch, Patio, Covered
- Exterior features: Private Yard, Rain Gutters, Storage
- Pool features: None
- Fencing: Wood
Lot
- Size: 8,363 Square Feet
Details
- Additional structures: Shed(s), Storage
- Parcel number: R09654
- Other equipment: Air Purifier, Irrigation Equipment
Construction
Type & style
- Home type: SingleFamily
- Architectural style: Detached
- Property subtype: Single Family Residence
Materials
- Brick
- Foundation: Slab
- Roof: Composition
Condition
- Year built: 1978
Utilities & green energy
- Sewer: Public Sewer
- Water: Public
- Utilities for property: Electricity Connected, Sewer Available, Separate Meters, Water Available, Cable Available
Green energy
- Energy efficient items: Insulation
Community & HOA
Community
- Security: Other, Smoke Detector(s)
- Subdivision: Timberbrook 4 Ph A
HOA
- Has HOA: No
Location
- Region: Lewisville
Financial & listing details
- Tax assessed value: $378,000
- Annual tax amount: $5,459
- Date on market: 6/5/2024
- Cumulative days on market: 5 days
- Listing terms: Cash,Conventional,FHA,VA Loan
- Electric utility on property: Yes
Price history
| Date | Event | Price |
|---|---|---|
| 6/27/2024 | Sold | -- |
Source: NTREIS #20636386 Report a problem | ||
| 6/19/2024 | Pending sale | $395,900$229/sqft |
Source: NTREIS #20636386 Report a problem | ||
| 6/10/2024 | Contingent | $395,900$229/sqft |
Source: NTREIS #20636386 Report a problem | ||
| 6/5/2024 | Listed for sale | $395,900$229/sqft |
Source: NTREIS #20636386 Report a problem | ||
Public tax history
| Year | Property taxes | Tax assessment |
|---|---|---|
| 2025 | $6,512 +34.5% | $378,000 +9.4% |
| 2024 | $4,842 +12.1% | $345,393 +10% |
| 2023 | $4,320 -12% | $313,994 +10% |
| 2022 | $4,911 +2.1% | $285,449 +10% |
| 2021 | $4,812 +9.2% | $259,499 +10% |
| 2020 | $4,407 +6.5% | $235,908 -0.9% |
| 2019 | $4,137 +7.7% | $237,983 +17.4% |
| 2018 | $3,841 +23.1% | $202,632 +11.1% |
| 2017 | $3,119 | $182,461 +10.5% |
| 2016 | $3,119 +10.6% | $165,075 +12% |
| 2015 | $2,820 | $147,355 +5.9% |
| 2014 | $2,820 | $139,163 +9.6% |
| 2013 | $2,820 | $126,980 +0.4% |
| 2012 | -- | $126,493 -5.3% |
| 2011 | -- | $133,603 -1.8% |
| 2010 | -- | $135,999 +1.4% |
| 2009 | -- | $134,095 +4% |
| 2007 | $2,468 -4.9% | $128,987 +0.7% |
| 2006 | $2,596 +2.7% | $128,028 +2.2% |
| 2005 | $2,529 | $125,211 -4.5% |
| 2004 | -- | $131,069 -3.6% |
| 2003 | -- | $135,916 +16.6% |
| 2002 | -- | $116,550 +10.8% |
| 2001 | -- | $105,196 |
Find assessor info on the county website
Neighborhood: Timberbrook
Nearby homes
- $323,6003 bd2 ba1.5k sqft753 Mockingbird Dr, Lewisville, TX 75067Off Market
- $338,0003 bd2 ba1.7k sqft745 Mockingbird Dr, Lewisville, TX 75067Off Market

- $330,9003 bd2 ba1.7k sqft750 Red Wing Dr, Lewisville, TX 75067Off Market
- $346,4003 bd2 ba1.5k sqft741 Mockingbird Dr, Lewisville, TX 75067Off Market
- $379,5003 bd2 ba1.5k sqft746 Red Wing Dr, Lewisville, TX 75067For Sale
- $411,8004 bd3 ba2.2k sqft754 Red Wing Dr, Lewisville, TX 75067Off Market
- $379,0004 bd2 ba2 sqft757 Mockingbird Dr, Lewisville, TX 75067Off Market
- $349,2003 bd3 ba2.2k sqft754 Mockingbird Dr, Lewisville, TX 75067Off Market
Nearby schools
GreatSchools rating
- 4/10Lakeland Elementary SchoolGrades: PK-5Distance: 0.7 mi
- 2/10Marshall Durham Middle SchoolGrades: 6-8Distance: 0.9 mi
- 3/10Lewisville High SchoolGrades: 9-12Distance: 1.3 mi
Schools provided by the listing agent
- Elementary: Creekside
- Middle: Marshall Durham
- High: Lewisville
- District: Lewisville ISD
Source: NTREIS. This data may not be complete. We recommend contacting the local school district to confirm school assignments for this home.
Get a cash offer in 3 minutes
Find out how much your home could sell for in as little as 3 minutes with a no-obligation cash offer.
Estimated market value
$381,300
Get a cash offer in 3 minutes
Find out how much your home could sell for in as little as 3 minutes with a no-obligation cash offer.
Estimated market value
$381,300
- Texas
- Denton County
- Lewisville
- 75067
- Timberbrook
- 749 Mockingbird Dr
Nearby cities
Nearby neighborhoods
Nearby zip codes
Other Lewisville Topics
