Skip main navigation
For sale
  • $395,000

    749 N State Route 415, Osteen, FL 32764

    3beds
    1,040sqft
    : 
    Loading
    Get pre-qualified
    Single Family Residence
    Built in 1977
    1.22 Acres Lot
    $-- Zestimate®
    $380/sqft
    $-- HOA

    What's special

    Fully renovatedGranite countersFarm sinkKnockdown ceilingsTile flooring throughoutUpgraded baseboardsComplete kitchen remodel
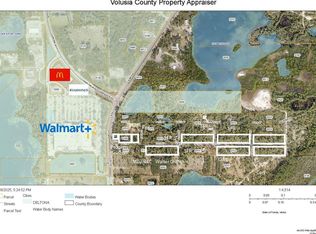
    RARE OPPORTUNITY!! Welcome to this fully renovated, owner-occupied COMMERCIALLY ZONED single family home. Situated on 1.22 acres of property (+/- 130’ of Highway Frontage), this property has an abundance of potential for a variety of uses. The home received a top-to-bottom renovation with upgrades too numerous to count. Tile flooring throughout, Newer Roof (2022), complete kitchen remodel w/ stainless appliances, granite counters, white shaker cabinetry, a farm sink, two remodeled bathrooms with subway tiling, HVAC (2022), windows & doors (2022), knockdown ceilings, upgraded baseboards, lighting, fixtures, outlets, door handles, window treatments and more. It’s all been done and ready for you!! Operate your business from your backdoor on OVER 1.2 acres of land just waiting for you. This growing area has seen the addition of a WalMart Supercenter, retail shopping center, banking, McDonalds with more commercial uses coming to the neighborhood soon. Mixed-Use zoning allows for a variety of business uses at this location. This site would be a perfect contractor’s building for office use or housing all with on-site storage for products, fleet vehicle storage and more. An opportunity with so much potential comes along very seldomly. Be sure to schedule a visit to see this unique offering!!
    26 days
    |
    653
    |
    46
    |

    Zillow last checked:

    Listing updated:

    Listed by:

    Bill Miller 407-415-2263,

    RE/MAX CENTRAL REALTY 407-333-4400

    Source: Stellar MLS,MLS#: O6418069MLS LogoOriginating MLS: Orlando Regional

    Loading...

      Facts & features

      Interior

      Bedrooms & bathrooms
      • Bedrooms: 3
      • Bathrooms: 2
      • Full bathrooms: 2
      Rooms
      • Room types: Utility Room
      Primary bedroom
      • Features: Ceiling Fan(s), En Suite Bathroom, Built-in Closet
      • Level: First
      • Area: 126 Square Feet
      • Dimensions: 12x10.5
      Bedroom 2
      • Features: Ceiling Fan(s), Built-in Closet
      • Level: First
      • Area: 105 Square Feet
      • Dimensions: 10x10.5
      Bedroom 3
      • Features: Ceiling Fan(s), Built-in Closet
      • Level: First
      • Area: 95 Square Feet
      • Dimensions: 10x9.5
      Primary bathroom
      • Features: Rain Shower Head, Shower No Tub, Single Vanity
      • Level: First
      • Area: 36 Square Feet
      • Dimensions: 8x4.5
      Bathroom 2
      • Features: Rain Shower Head, Single Vanity, Tub With Shower
      • Level: First
      • Area: 40 Square Feet
      • Dimensions: 5x8
      Balcony porch lanai
      • Level: First
      • Area: 285 Square Feet
      • Dimensions: 19x15
      Dining room
      • Level: First
      • Area: 89.25 Square Feet
      • Dimensions: 10.5x8.5
      Kitchen
      • Level: First
      • Area: 109.25 Square Feet
      • Dimensions: 11.5x9.5
      Laundry
      • Level: First
      • Area: 45 Square Feet
      • Dimensions: 7.5x6
      Living room
      • Level: First
      • Area: 162.75 Square Feet
      • Dimensions: 15.5x10.5
      Heating
      • Central
      Cooling
      • Central Air
      Appliances
      • Included: Dishwasher, Electric Water Heater, Range, Refrigerator
      • Laundry: Electric Dryer Hookup, Inside, Laundry Room, Washer Hookup
      Features
      • Ceiling Fan(s), High Ceilings, Kitchen/Family Room Combo, Primary Bedroom Main Floor, Solid Surface Counters
      • Flooring: Ceramic Tile
      • Doors: Sliding Doors
      • Has fireplace: No
      Interior area
      • Total structure area: 1,040
      • Total interior livable area: 1,040 sqft
      Video & virtual tour

      Property

      Parking
      • Total spaces: 1
      • Parking features: Boat, Garage Door Opener, Parking Pad, RV Access/Parking
      • Attached garage spaces: 1
      • Has uncovered spaces: Yes
      • Details: Garage Dimensions: 18x11
      Features
      • Levels: One
      • Stories: 1
      • Patio & porch: Patio, Rear Porch
      • Has view: Yes
      • View description: Trees/Woods
      Lot
      • Size: 1.22 Acres
      Details
      • Additional structures: Shed(s)
      • Parcel number: 920602500010
      • Zoning: MUV
      • Special conditions: None

      Construction

      Type & style
      • Home type: SingleFamily
      • Property subtype: Single Family Residence
      Materials
      • Block, Concrete
      • Foundation: Slab
      • Roof: Shingle
      Condition
      • New construction: No
      • Year built: 1977

      Utilities & green energy

      • Sewer: Septic Tank
      • Water: Well
      • Utilities for property: Electricity Connected

      Community & HOA

      Community
      • Pet fee: $0 monthly
      • Subdivision: CARNELL ADD 03
      HOA
      • Has HOA: No
      Location
      • Region: Osteen

      Financial & listing details

      • Price per square foot: $380/sqft
      • Tax assessed value: $149,451
      • Annual tax amount: $2,255
      • Date on market: 6/18/2026
      • Cumulative days on market: 26 days
      • Listing terms: Cash,Conventional,FHA,USDA Loan,VA Loan
      • Ownership: Fee Simple
      • Total actual rent: 0
      • Electric utility on property: Yes
      • Road surface type: Paved

        Estimated market value

        Not available

        Estimated sales range

        Not available

        Not available

        Price history

        DateEventPrice
        6/18/2026Listed for sale$395,000+12.9%$380/sqft
        Source: Stellar MLS #O6418069 Report a problem
        4/22/2022Sold$350,000$337/sqft
        Source: Public Record Report a problem

        Public tax history

        YearProperty taxesTax assessment
        2025$2,255 -0.9%$149,451 +0.6%
        2024$2,276 +4.1%$148,494 +4.2%
        2023$2,186 +143.1%$142,551 +98.9%
        2022$899 $71,673 +3%
        2021-- $69,585 +1.4%
        2020$921 $68,624 +2.3%
        2019$921 -2.8%$67,081 +1.9%
        2018$948 +0.8%$65,830 +2.1%
        2017$941 +0.1%$64,476 +2.1%
        2016$940 +3.9%$63,150 +0.7%
        2015$905 -1.6%$62,711 +0.8%
        2014$920 $62,213 +3.2%
        2012-- $60,269 +3%
        2011-- $58,514 +1.5%
        2010-- $57,649 +2.7%
        2009-- $56,133 +3.1%
        2007-- $54,444 -0.5%
        2006-- $54,709 +6.1%
        2005-- $51,569 +3%
        2004-- $50,067 +1.9%
        2003-- $49,133 +2.4%
        2002-- $47,981 +1.6%
        2001-- $47,226 +3%
        2000-- $45,851
        Find assessor info on the county website

        Monthly payment

        Est. payment

        Payment breakdown

        Explore the cost of this home by adjusting the details. Changes won't be saved.
        All calculations are estimates and provided by Zillow, Inc. for informational purposes only. Actual amounts may vary.
        HOA fees may include property taxes on listings classified as Co-Ops. Contact the listing agent and/or owner for fee details.
        Mortgage interest rates are dependent on a number of factors, including credit score, down payment, and repayment length. Interest rate data provided by Zillow Group Marketplace, Inc. as of 1/1/1970 from various mortgage lenders with which we have lead or other similar arrangements; the Estimated Payment is an average of those rates.
        See how much you could borrow to make a competitive offer.

        Climate risks

        Neighborhood: 32764

        Getting around

        24 / 100
        Car-Dependent
        43 / 100
        Somewhat Bikeable

        Nearby schools

        GreatSchools rating

        A local agent can set up tours, give advice and negotiate with sellers.

        Browse local experts

        Similar homes