You’ll love coming home to this adorable and affordable residence, ideally located just 15 minutes from Downtown Fort Worth and zoned to highly sought-after Burleson schools. This compact in size, yet large in functionality, home features an excellent floor plan that is perfect for both everyday living and entertaining. Upon entry, you are welcomed by a spacious living room complete with a beautiful vaulted ceiling and a cozy brick fireplace. Prepare meals in the lovely kitchen featuring white cabinetry, granite countertops, and sleek stainless steel appliances, including a refrigerator for added value and convenience, all opening seamlessly to the dining area. All three bedrooms are excellent size and come with walk in closets. The home is in a move in ready condition with its fresh paint, carpet, and recently replaced HVAC. The spacious backyard offers endless possibilities, from hosting BBQs and starting a garden to adding a workshop, all while providing plenty of room for kids and pets to play or simply enjoying your own private outdoor space. No pesky HOA. Conveniently located near Interstate 35E with countless shops, restaurants, and entertainment options just minutes away. Check out the interactive Matterport 3D virtual tour.
Sold
Price Unknown
749 Nelson Pl, Fort Worth, TX 76115
3beds
1,362sqft
Single Family Residence
Built in 2003
6,098 Square Feet Lot
$-- Zestimate®
$--/sqft
$1,915 Estimated rent
Home value
Not available
Estimated sales range
Not available
$1,915/mo
Zestimate® history
Owner options
List your home for rent
$1,915/mo
Rent Zestimate®
Find your next renter with Zillow Rental Manager. Plus, with online applications, you can quickly screen prospective tenants – for free.
$1,915/mo
Rent Zestimate®
Refinance and save
Refinancing to a lower rate could help reduce your monthly payments and save thousands over the life of the loan.
Explore your selling options
Work with a Zillow partner agent
Leverage their expertise and Zillow's premium Showcase listings to get your home seen by more buyers.
Get startedList with your own agent
Get your home in front of millions of buyers by listing it on Zillow.
Learn how to do itSell it yourself
Take full control of how buyers see your home on Zillow by listing For Sale by Owner (FSBO).
List your homeWhat's special
Cozy brick fireplaceSpacious backyardPrivate outdoor spaceDining areaGranite countertopsSleek stainless steel appliancesLovely kitchen
Zillow last checked:
Listing updated:
Listed by:
Anastasia Riley 0611902 972-984-0511,
Coldwell Banker Realty Frisco 972-712-8500
Bought with:
Alondra Duran, 0733447
Realty Of America, LLC
Source: NTREIS,MLS#: 21210493
Facts & features
Interior
Bedrooms & bathrooms
- Bedrooms: 3
- Bathrooms: 2
- Full bathrooms: 2
Primary bedroom
- Features: En Suite Bathroom, Walk-In Closet(s)
- Level: First
- Dimensions: 12 x 15
Bedroom
- Features: Walk-In Closet(s)
- Level: First
- Dimensions: 13 x 19
Bedroom
- Features: Walk-In Closet(s)
- Level: First
- Dimensions: 12 x 11
Dining room
- Level: First
- Dimensions: 1 x 1
Kitchen
- Features: Built-in Features, Eat-in Kitchen, Granite Counters
- Level: First
- Dimensions: 13 x 11
Living room
- Features: Fireplace
- Level: First
- Dimensions: 18 x 16
Heating
- Central, Electric
Cooling
- Central Air, Electric
Appliances
- Included: Dishwasher, Electric Range, Microwave, Refrigerator
Features
- Eat-in Kitchen, High Speed Internet, Open Floorplan, Cable TV, Walk-In Closet(s)
- Flooring: Carpet, Ceramic Tile
- Has basement: No
- Number of fireplaces: 1
- Fireplace features: Living Room, Masonry
Interior area
- Total interior livable area: 1,362 sqft
Property
Parking
- Total spaces: 2
- Parking features: Door-Single, Driveway, Garage Faces Front, Garage
- Attached garage spaces: 2
Features
- Levels: One
- Stories: 1
- Pool features: None
- Fencing: Wood
Lot
- Size: 6,098 Square Feet
- Features: Interior Lot, Landscaped, Subdivision
Details
- Parcel number: 40006743
Construction
Type & style
- Home type: SingleFamily
- Architectural style: Traditional,Detached
- Property subtype: Single Family Residence
Materials
- Brick
- Foundation: Slab
- Roof: Composition
Condition
- Year built: 2003
Utilities & green energy
- Sewer: Public Sewer
- Water: Public
- Utilities for property: Sewer Available, Water Available, Cable Available
Community & HOA
Community
- Subdivision: Garden Meadows South
HOA
- Has HOA: No
Location
- Region: Fort Worth
Financial & listing details
- Annual tax amount: $5,799
- Date on market: 3/19/2026
- Cumulative days on market: 18 days
- Listing terms: Cash,Conventional,FHA,VA Loan
Price history
| Date | Event | Price |
|---|---|---|
| 5/26/2026 | Sold | -- |
Source: NTREIS #21210493 Report a problem | ||
| 4/20/2026 | Pending sale | $259,900$191/sqft |
Source: NTREIS #21210493 Report a problem | ||
| 4/6/2026 | Contingent | $259,900$191/sqft |
Source: NTREIS #21210493 Report a problem | ||
| 3/19/2026 | Listed for sale | $259,900$191/sqft |
Source: NTREIS #21210493 Report a problem | ||
Public tax history
Tax history is unavailable.
Neighborhood: 76115
Nearby homes
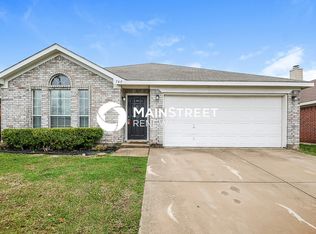
- $259,2003 bd2 ba1.3k sqft749 Nelson Pl, Burleson, TX 76028Off Market
- $266,8003 bd2 ba1.8k sqft745 Nelson Pl, Burleson, TX 76028Off Market

- $263,8003 bd2 ba1.6k sqft753 Nelson Pl, Burleson, TX 76028Off Market
- $255,9003 bd2 ba1.4k sqft741 Nelson Pl, Burleson, TX 76028Off Market
- $257,6003 bd2 ba1.5k sqft757 Nelson Pl, Burleson, TX 76028Off Market
- $243,1003 bd2 ba1.2k sqft748 Dema Ln, Burleson, TX 76028Off Market
- $247,3003 bd2 ba1.3k sqft744 Dema Ln, Burleson, TX 76028Off Market
- $--3 bd2 ba1.4k sqft752 Dema Ln, Burleson, TX 76028Sold
Nearby schools
GreatSchools rating
- 6/10Ann Brock El At Oak GroveGrades: PK-5Distance: 0.9 mi
- 6/10Nick Kerr Middle SchoolGrades: 6-8Distance: 4.6 mi
- 5/10Burleson Centennial High SchoolGrades: 9-12Distance: 3.4 mi
Schools provided by the listing agent
- Elementary: Brock
- Middle: Kerr
- High: Burleson Centennial
- District: Burleson ISD
Source: NTREIS. This data may not be complete. We recommend contacting the local school district to confirm school assignments for this home.
- Texas
- Tarrant County
- Burleson
- 76115
- 749 Nelson Pl
