Skip main navigation
Sold for $367,400
  • $367,400

    749 Palomino Mustang Dr #685, Whitsett, NC 27377

    4beds
    2,324sqft
    Stick/Site Built, Residential, Single Family Residence
    Built in 2023
    -- sqft lot
    $363,500 Zestimate®
    $--/sqft
    $2,330 Estimated rent

    Home value

    $363,500

    $345,000 - $382,000

    $2,330/mo

    Zestimate® history
    Loading
    Loading...

    Owner options

    List your home for rent

    $2,330/mo

    Rent Zestimate®

    Find your next renter with Zillow Rental Manager. Plus, with online applications, you can quickly screen prospective tenants – for free.

    Learn more

    $2,330/mo

    Rent Zestimate®

    Refinance and save

    $2,306/mo

    Est. payment

    Refinancing to a lower rate could help reduce your monthly payments and save thousands over the life of the loan.

    See today's rates

    $2,306/mo

    Est. payment

    Explore your selling options

    Work with a Zillow partner agent

    Leverage their expertise and Zillow's premium Showcase listings to get your home seen by more buyers.

    Get started

    List with your own agent

    Get your home in front of millions of buyers by listing it on Zillow.

    Learn how to do it

    Sell it yourself

    Take full control of how buyers see your home on Zillow by listing For Sale by Owner (FSBO).

    List your home

    What's special

    Pendant lightsOpen layoutGranite countertopsFitness clubBreakfast nookFormal dining roomStainless-steel appliances
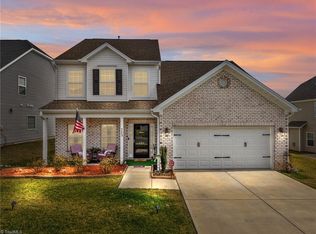
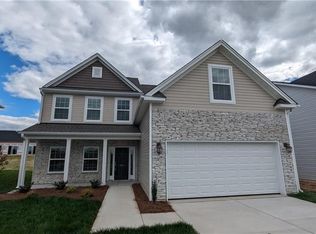
    MOVE IN READY!!! Our modern Fairfax home features an open layout with abundance of space. As your guest walk into this home, they will be greeted by 9' ceiling on main level, blinds, formal dining room which features an elegant faux coffered ceiling. The great room opens to breakfast nook and kitchen area which makes entertaining enjoyable! Kitchen features granite countertops, island with pendant lights, and stainless-steel appliances with refrigerator Second level features owner's suite, owner's bath with quartz vanity. The loft was converted into 4th bedroom. This community offers a clubhouse, fitness club, pool, tennis court.

    Zillow last checked:

    Listing updated:

    Listed by:

    Kimberly Davis 336-655-8188,

    ROYAL HOMES REALTY OF NC, LLC

    Bought with:

    Amy Foy, 309281

    Berkshire Hathaway HomeServices Yost & Little Realty

    Source: Triad MLS,MLS#: 1103284MLS Logo

    Facts & features

    Interior

    Bedrooms & bathrooms
    • Bedrooms: 4
    • Bathrooms: 3
    • Full bathrooms: 2
    • 1/2 bathrooms: 1
    • Main level bathrooms: 1
    Primary bedroom
    • Level: Second
    Bedroom 2
    • Level: Second
    Bedroom 3
    • Level: Second
    Bedroom 4
    • Level: Second
    Breakfast
    • Level: Main
    Dining room
    • Level: Main
    Great room
    • Level: Main
    Kitchen
    • Level: Main
    Laundry
    • Level: Second
    Heating
    • Forced Air, Natural Gas
    Cooling
    • Central Air
    Appliances
    • Included: Microwave, Dishwasher, Disposal, Free-Standing Range, Gas Water Heater
    • Laundry: Dryer Connection, Laundry Room, Washer Hookup
    Features
    • Ceiling Fan(s), Dead Bolt(s), Kitchen Island, Pantry
    • Flooring: Carpet, Vinyl
    • Doors: Insulated Doors
    • Windows: Insulated Windows
    • Has basement: No
    • Attic: Pull Down Stairs
    • Has fireplace: No
    Interior area
    • Total structure area: 2,324
    • Total interior livable area: 2,324 sqft
    • Finished area above ground: 2,324

    Property

    Parking
    • Total spaces: 2
    • Parking features: Driveway, Garage, Garage Door Opener, Attached
    • Attached garage spaces: 2
    • Has uncovered spaces: Yes
    Features
    • Levels: Two
    • Stories: 2
    • Patio & porch: Porch
    • Pool features: Community
    • Fencing: None
    Lot
    • Dimensions: 0.16
    Details
    • Parcel number: 237012
    • Zoning: Residential
    • Special conditions: Owner Sale

    Construction

    Type & style
    • Home type: SingleFamily
    • Property subtype: Stick/Site Built, Residential, Single Family Residence
    Materials
    • Brick, Vinyl Siding
    • Foundation: Slab
    Condition
    • New Construction
    • New construction: Yes
    • Year built: 2023

    Utilities & green energy

    • Sewer: Public Sewer
    • Water: Public

    Community & HOA

    Community
    • Security: Carbon Monoxide Detector(s), Smoke Detector(s)
    • Subdivision: Brightwood Farm
    HOA
    • Has HOA: Yes
    • HOA fee: $77 monthly
    Location
    • Region: Whitsett

    Financial & listing details

    • Date on market: 4/25/2023
    • Cumulative days on market: 270 days
    • Listing agreement: Exclusive Right To Sell
    • Listing terms: Cash,Conventional,FHA,USDA Loan,VA Loan

    Price history

    DateEventPrice
    3/1/2024Sold$367,400-0.7%
    Source: Triad MLS #1103284 Report a problem
    1/22/2024Pending sale$369,900
    Source: Triad MLS #1103284 Report a problem
    1/17/2024Price change$369,900-2.8%
    Source: Triad MLS #1103284 Report a problem
    4/25/2023Listed for sale$380,635
    Source: Triad MLS #1103284 Report a problem

    Public tax history

    Tax history is unavailable.

    Neighborhood: 27377

    Nearby schools

    GreatSchools rating
    Get a cash offer in 3 minutes
    Find out how much your home could sell for in as little as 3 minutes with a no-obligation cash offer.
    Estimated market value
    $363,500
    Get a cash offer in 3 minutes
    Find out how much your home could sell for in as little as 3 minutes with a no-obligation cash offer.
    Estimated market value
    $363,500