Stunning Home on Private Cul-de-Sac Lot in Fort Mill! Tucked away on a serene 0.55-acre cul-de-sac lot in one of Fort Mill’s most desirable communities, this beautiful over 3,000 sq ft home offers privacy, space, and exceptional finishes throughout. Enjoy peaceful, tree-lined views from your screened porch or relax on the extended paver patio, perfect for outdoor entertaining. The heart of the home is a gourmet kitchen featuring a huge center island, farmhouse sink, stainless appliances, and ample cabinetry—ideal for everyday living and hosting guests. The open living area showcases elegant coffered ceilings. A spacious flex room offers versatility as a formal dining room or second sitting area, while the large study with French doors is perfect for working from home. The split-bedroom layout provides privacy, with a luxurious primary suite boasting dual vanities, two walk-in closets, and a spa-like bath. Two additional bedrooms and a full bath are also located on the main level. Upstairs, you'll find a generous bonus/bedroom with a full bath, ideal for guests or a media/game room. Curb appeal abounds with a classic rocking chair front porch, inviting you to relax and unwind. Located in the award-winning Fort Mill School District, this home is a rare find combining comfort, style, and access to amenites like Ann Close Springs Greenway. Don’t miss your chance to own this exceptional home in a prime Fort Mill location!
Closed
$820,000
749 Pela Vista Ct, Fort Mill, SC 29715
4beds
3,160sqft
Single Family Residence
Built in 2014
0.55 Acres Lot
$808,700 Zestimate®
$259/sqft
$3,435 Estimated rent
Home value
$808,700
$768,000 - $857,000
$3,435/mo
Zestimate® history
Owner options
List your home for rent
$3,435/mo
Rent Zestimate®
Find your next renter with Zillow Rental Manager. Plus, with online applications, you can quickly screen prospective tenants – for free.
$3,435/mo
Rent Zestimate®
Refinance and save
$5,539/mo
Est. payment
Refinancing to a lower rate could help reduce your monthly payments and save thousands over the life of the loan.
$5,539/mo
Est. payment
Explore your selling options
Work with a Zillow partner agent
Leverage their expertise and Zillow's premium Showcase listings to get your home seen by more buyers.
Get startedList with your own agent
Get your home in front of millions of buyers by listing it on Zillow.
Learn how to do itSell it yourself
Take full control of how buyers see your home on Zillow by listing For Sale by Owner (FSBO).
List your homeWhat's special
Tree-lined viewsFarmhouse sinkSpacious flex roomHuge center islandPrivate cul-de-sac lotStainless appliancesScreened porch
Zillow last checked:
Listing updated:
Listed by:
Denise OFarrell denise@dublin.com,
ProStead Realty
Bought with:
Tina Fandel
Better Homes and Garden Real Estate Paracle
Source: Canopy MLS as distributed by MLS GRID,MLS#: 4309077
Facts & features
Interior
Bedrooms & bathrooms
- Bedrooms: 4
- Bathrooms: 4
- Full bathrooms: 3
- 1/2 bathrooms: 1
- Main level bedrooms: 3
Primary bedroom
- Features: Ceiling Fan(s)
- Level: Main
Bedroom s
- Level: Main
Bedroom s
- Level: Main
Bathroom full
- Level: Main
Bathroom half
- Level: Main
Bathroom full
- Level: Main
Other
- Features: Attic Walk In
- Level: Upper
Dining area
- Level: Main
Flex space
- Level: Main
Great room
- Level: Main
Kitchen
- Level: Main
Other
- Features: Drop Zone
- Level: Main
Study
- Level: Main
Heating
- Central, Natural Gas
Cooling
- Ceiling Fan(s), Central Air, Electric
Appliances
- Included: Dishwasher, Disposal, Double Oven, Dryer, Electric Water Heater, Exhaust Hood, Gas Cooktop, Microwave, Refrigerator with Ice Maker, Wall Oven, Washer/Dryer
- Laundry: Mud Room
Features
- Drop Zone, Soaking Tub, Kitchen Island, Open Floorplan, Pantry, Walk-In Closet(s)
- Flooring: Carpet, Hardwood, Tile
- Has basement: No
- Attic: Walk-In
- Fireplace features: Gas Log, Great Room
Interior area
- Total structure area: 3,160
- Total interior livable area: 3,160 sqft
- Finished area above ground: 3,160
- Finished area below ground: 0
Property
Parking
- Total spaces: 3
- Parking features: Attached Garage, Garage Door Opener, Garage Faces Side, Keypad Entry, Garage on Main Level
- Attached garage spaces: 3
Features
- Levels: One and One Half
- Stories: 1.5
- Exterior features: In-Ground Irrigation
Lot
- Size: 0.55 Acres
- Dimensions: 203*71*108*125*31*24*26*41
- Features: Private, Wooded
Details
- Parcel number: 0201203027
- Zoning: R-15
- Special conditions: Standard
Construction
Type & style
- Home type: SingleFamily
- Property subtype: Single Family Residence
Materials
- Brick Partial, Fiber Cement
- Foundation: Crawl Space
Condition
- New construction: No
- Year built: 2014
Utilities & green energy
- Sewer: Public Sewer
- Water: City
- Utilities for property: Cable Connected, Electricity Connected
Community & HOA
Community
- Security: Carbon Monoxide Detector(s), Smoke Detector(s)
- Subdivision: The Forest At Fort Mill
HOA
- Has HOA: Yes
- HOA fee: $730 annually
- HOA name: Cusick
- HOA phone: 704-251-2433
Location
- Region: Fort Mill
Financial & listing details
- Price per square foot: $259/sqft
- Tax assessed value: $505,384
- Annual tax amount: $5,586
- Date on market: 10/3/2025
- Cumulative days on market: 25 days
- Listing terms: Cash,Conventional,VA Loan
- Electric utility on property: Yes
- Road surface type: Concrete, Paved
Price history
| Date | Event | Price |
|---|---|---|
| 11/26/2025 | Sold | $820,000$259/sqft |
Source:  Canopy MLS as distributed by MLS GRID #4309077 Report a problem Canopy MLS as distributed by MLS GRID #4309077 Report a problem | ||
| 10/3/2025 | Listed for sale | $820,000+57.7%$259/sqft |
Source: Canopy MLS as distributed by MLS GRID #4309077 Report a problem | ||
| 9/21/2020 | Sold | $520,000-0.9%$165/sqft |
Source: Canopy MLS as distributed by MLS GRID #3621329 Report a problem | ||
| 8/3/2020 | Pending sale | $524,500$166/sqft |
Source: Assist2Sell Buyers & Sellers 1st Choice #3621329 Report a problem | ||
| 7/17/2020 | Price change | $524,500-0.1%$166/sqft |
Source: Assist2Sell Buyers & Sellers 1st Choice #3621329 Report a problem | ||
| 5/22/2020 | Listed for sale | $525,000+20%$166/sqft |
Source: Assist2Sell Buyers & Sellers 1st Choice #3621329 Report a problem | ||
| 11/18/2014 | Sold | $437,491$138/sqft |
Source: Public Record Report a problem | ||
Public tax history
| Year | Property taxes | Tax assessment |
|---|---|---|
| 2025 | $5,586 +13.6% | $23,248 +15% |
| 2024 | $4,916 +2.9% | $20,215 +0.6% |
| 2023 | $4,778 +3% | $20,096 |
| 2022 | $4,638 +612.7% | $20,096 |
| 2021 | $651 | $20,096 +20.2% |
| 2020 | -- | $16,718 +7.9% |
| 2019 | -- | $15,500 |
| 2018 | -- | $15,500 |
| 2017 | -- | $15,500 |
| 2016 | -- | $15,500 -33.3% |
| 2014 | -- | $23,250 +496.2% |
| 2013 | -- | $3,900 |
| 2012 | -- | $3,900 |
Find assessor info on the county website
Neighborhood: 29715
Nearby homes
- $963,4005 bd4 ba3.5k sqft741 Pela Vista Ct, Fort Mill, SC 29715Off Market
- $885,0005 bd5 ba3.8k sqft130 Monteray Oaks Cir, Fort Mill, SC 29715Sold

- $873,7005 bd4 ba3.3k sqft122 Monteray Oaks Cir, Fort Mill, SC 29715Off Market
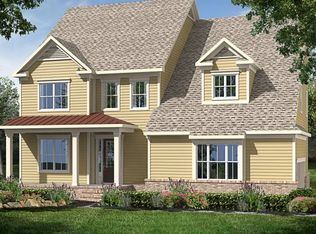
- $879,7005 bd4 ba3.6k sqft757 Pela Vista Ct, Fort Mill, SC 29715Off Market

- $873,9005 bd4 ba3.5k sqft138 Monteray Oaks Cir, Fort Mill, SC 29715Off Market
- $827,7003 bd4 ba3.6k sqft733 Pela Vista Ct, Fort Mill, SC 29715Off Market
- $910,800-- bd3 ba3.6k sqft114 Monteray Oaks Cir, Fort Mill, SC 29715Off Market
- $974,800-- bd4 ba4.2k sqft750 Pela Vista Ct, Fort Mill, SC 29715Off Market
Nearby schools
GreatSchools rating
- 10/10Doby's Bridge ElementaryGrades: K-5Distance: 0.8 mi
- 7/10Banks Trail MiddleGrades: 6-8Distance: 2.1 mi
- 9/10Catawba Ridge High SchoolGrades: 9-12Distance: 1.4 mi
Schools provided by the listing agent
- Elementary: Dobys Bridge
- Middle: Forest Creek
- High: Catawba Ridge
Source: Canopy MLS as distributed by MLS GRID. This data may not be complete. We recommend contacting the local school district to confirm school assignments for this home.
Get a cash offer in 3 minutes
Find out how much your home could sell for in as little as 3 minutes with a no-obligation cash offer.
Estimated market value
$808,700
Get a cash offer in 3 minutes
Find out how much your home could sell for in as little as 3 minutes with a no-obligation cash offer.
Estimated market value
$808,700
- South Carolina
- York County
- Fort Mill
- 29715
- 749 Pela Vista Ct
Nearby cities
Nearby neighborhoods
Nearby zip codes
Other Fort Mill Topics
