Spacious Family Home in Sought-After Saline School District
Welcome to this beautifully maintained home nestled in a desirable neighborhood filled with mature trees and charm. This home offers an exceptionally spacious and functional layout designed for comfortable family living. Step into a large, inviting foyer that sets the tone for the rest of the home. The main floor features a dedicated office large enough to accommodate two desks—perfect for remote work or study. The open-concept living and dining room flows seamlessly from the kitchen and can also serve as additional family or flex space. The kitchen is a standout with abundant counter space, ample cabinetry, and a cozy adjoining family room ideal for gatherings. Step outside to a large deck with pergola— Step outside onto the brick paver patioperfect for outdoor dining and entertaining. A generous main-floor laundry room offers plenty of space for organization and storage. Upstairs, you'll find four nicely sized bedrooms and a full bathroom. The spacious primary suite features a huge walk-in closet and private bath, creating a serene retreat. The large unfinished basement boasts 9-foot ceilings, offering endless potential for finishing while still leaving room for storage. Don't miss your chance to own this versatile, well-located homeperfect for growing families and those looking for space and functionality.
Sold
Tax assessed value
$550,000
749 Pembroke Dr, Saline, MI 48176
4beds
2,996sqft
Single Family Residence
Built in 2001
0.25 Acres Lot
$551,100 Zestimate®
$184/sqft
$3,231 Estimated rent
Home value
$551,100
$490,000 - $617,000
$3,231/mo
Zestimate® history
Owner options
List your home for rent
$3,231/mo
Rent Zestimate®
Find your next renter with Zillow Rental Manager. Plus, with online applications, you can quickly screen prospective tenants – for free.
$3,231/mo
Rent Zestimate®
Refinance and save
$3,912/mo
Est. payment
Refinancing to a lower rate could help reduce your monthly payments and save thousands over the life of the loan.
$3,912/mo
Est. payment
Explore your selling options
Work with a Zillow partner agent
Leverage their expertise and Zillow's premium Showcase listings to get your home seen by more buyers.
Get startedList with your own agent
Get your home in front of millions of buyers by listing it on Zillow.
Learn how to do itSell it yourself
Take full control of how buyers see your home on Zillow by listing For Sale by Owner (FSBO).
List your homeWhat's special
Large unfinished basementDedicated officeMature treesPrivate bathBrick paver patioLarge deck with pergolaHuge walk-in closet
Zillow last checked:
Listing updated:
Listed by:
Darby Notario 734-368-2304,
The Charles Reinhart Company
Bought with:
La Tanya Keith, 6502101577
Keller Williams Ann Arbor Mrkt
Source: MichRIC,MLS#: 25038945
Facts & features
Interior
Bedrooms & bathrooms
- Bedrooms: 4
- Bathrooms: 3
- Full bathrooms: 2
- 1/2 bathrooms: 1
Heating
- Forced Air
Cooling
- Central Air
Appliances
- Included: Dishwasher, Disposal, Double Oven, Dryer, Microwave, Range, Refrigerator
- Laundry: Laundry Room, Main Level
Features
- Ceiling Fan(s), Eat-in Kitchen
- Flooring: Carpet, Tile, Wood
- Windows: Window Treatments
- Basement: Full
- Number of fireplaces: 1
- Fireplace features: Family Room, Gas Log
Interior area
- Total structure area: 2,996
- Total interior livable area: 2,996 sqft
- Finished area below ground: 0
Property
Parking
- Total spaces: 2
- Parking features: Garage Faces Front, Garage Door Opener, Attached
- Garage spaces: 2
Features
- Stories: 2
Lot
- Size: 0.25 Acres
- Dimensions: 76.98 x 120.9 x 108.29 x 116.95
- Features: Site Condo
Details
- Parcel number: 181802105099
Construction
Type & style
- Home type: SingleFamily
- Architectural style: Traditional
- Property subtype: Single Family Residence
Materials
- Brick, Vinyl Siding
- Roof: Asphalt
Condition
- New construction: No
- Year built: 2001
Utilities & green energy
- Sewer: Public Sewer
- Water: Public
Community & HOA
Community
- Subdivision: Torwood
HOA
- Has HOA: Yes
- HOA fee: $250 annually
Location
- Region: Saline
Financial & listing details
- Price per square foot: $184/sqft
- Tax assessed value: $196,990
- Annual tax amount: $9,834
- Date on market: 8/4/2025
- Listing terms: Cash,FHA,VA Loan,Conventional
- Road surface type: Paved
Price history
| Date | Event | Price |
|---|---|---|
| 10/2/2025 | Sold | $550,000$184/sqft |
Source:  MichRIC #25038945 Report a problem MichRIC #25038945 Report a problem | ||
| 8/13/2025 | Contingent | $550,000$184/sqft |
Source: MichRIC #25038945 Report a problem | ||
| 8/4/2025 | Listed for sale | $550,000+44.8%$184/sqft |
Source: MichRIC #25038945 Report a problem | ||
| 9/14/2006 | Sold | $379,900+2.4%$127/sqft |
Source: Public Record Report a problem | ||
| 5/10/2002 | Sold | $370,928$124/sqft |
Source: Public Record Report a problem | ||
Public tax history
| Year | Property taxes | Tax assessment |
|---|---|---|
| 2025 | $9,574 | $275,000 +2.7% |
| 2024 | -- | $267,900 +9.6% |
| 2023 | -- | $244,400 +4.8% |
| 2022 | -- | $233,200 +1.9% |
| 2021 | -- | $228,900 +3% |
| 2020 | $8,242 | $222,300 +6.6% |
| 2019 | -- | $208,600 +1.2% |
| 2018 | -- | $206,200 +1.5% |
| 2017 | -- | $203,100 +32% |
| 2016 | -- | $153,917 +0.3% |
| 2015 | -- | $153,457 +3.2% |
| 2014 | -- | $148,663 |
| 2013 | -- | $148,663 +2.4% |
| 2012 | -- | $145,179 +2.7% |
| 2011 | -- | $141,363 +1.7% |
| 2010 | -- | $139,000 -3.5% |
| 2009 | -- | $144,100 -14% |
| 2008 | -- | $167,600 -13.7% |
| 2007 | -- | $194,300 -0.2% |
| 2005 | -- | $194,700 +4.3% |
| 2004 | -- | $186,600 +4.1% |
| 2003 | -- | $179,200 +115.9% |
| 2002 | $158 | $83,000 |
| 2001 | -- | -- |
Find assessor info on the county website
Neighborhood: 48176
Nearby homes
- $588,6004 bd3 ba2.6k sqft753 Pembroke Dr, Saline, MI 48176Off Market
- $564,100-- bd-- ba-- sqft743 Pembroke Dr, Saline, MI 48176Off Market
- $527,7004 bd4 ba2.2k sqft752 W Castlebury Cir, Saline, MI 48176Off Market
- $608,4004 bd4 ba2.4k sqft758 W Castlebury Cir, Saline, MI 48176Off Market
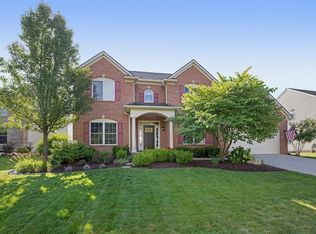
- $592,0004 bd2 ba2.7k sqft768 W Castlebury Cir, Saline, MI 48176Off Market
- $493,1004 bd3 ba2k sqft759 Pembroke Dr, Saline, MI 48176Off Market
- $557,4004 bd4 ba2.3k sqft746 W Castlebury Cir, Saline, MI 48176Off Market
- $527,1004 bd3 ba2.2k sqft754 Pembroke Dr, Saline, MI 48176Off Market
Nearby schools
GreatSchools rating
- 10/10Pleasant Ridge Elementary SchoolGrades: K-3Distance: 1.3 mi
- 9/10Saline Middle SchoolGrades: 6-8Distance: 1.5 mi
- 10/10Saline High SchoolGrades: 9-12Distance: 2.6 mi
Schools provided by the listing agent
- Elementary: Pleasant Ridge Elementary School
- Middle: Saline Middle School
- High: Saline High School
Source: MichRIC. This data may not be complete. We recommend contacting the local school district to confirm school assignments for this home.
Get a cash offer in 3 minutes
Find out how much your home could sell for in as little as 3 minutes with a no-obligation cash offer.
Estimated market value
$551,100
Get a cash offer in 3 minutes
Find out how much your home could sell for in as little as 3 minutes with a no-obligation cash offer.
Estimated market value
$551,100
- Michigan
- Washtenaw County
- Saline
- 48176
- 749 Pembroke Dr
Nearby cities
Nearby neighborhoods
Nearby zip codes
Other Saline Topics
