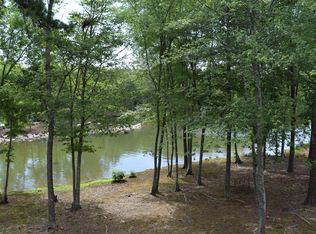
Welcome to 749 Peninsula Drive at Boardwalk, where luxury meets comfort! From the moment you step inside, you'll be enchanted by the year-round water views that this stunning 2BR condo offers. Easily accessible by elevator or stairs, convenience & elegance are at your fingertips. Boardwalk is not just a place to live; it's a lifestyle. This highly desirable community offers unparalleled lake access, a sparkling lakeside pool, a paddle sport launch, scenic lakeside trails, and so much more. Imagine starting your mornings with a peaceful kayak ride, a refreshing swim, or a leisurely stroll surrounded by nature's beauty along the serene shores of Lake Cornelius. A short, scenic walk to downtown Davidson opens the door to delightful dining experiences, charming shopping destinations & boutique fitness facilities. Everything you need is within. Don't miss this exceptional opportunity to embrace a life of tranquility, excitement & natural beauty. Motivated seller!
Closed
$400,000
749 Peninsula Dr, Davidson, NC 28036
2beds
1,214sqft
Condominium
Built in 2001
-- sqft lot
$388,500 Zestimate®
$329/sqft
$1,910 Estimated rent
Home value
$388,500
$369,000 - $412,000
$1,910/mo
Zestimate® history
Owner options
List your home for rent
$1,910/mo
Rent Zestimate®
Find your next renter with Zillow Rental Manager. Plus, with online applications, you can quickly screen prospective tenants – for free.
$1,910/mo
Rent Zestimate®
Refinance and save
$2,653/mo
Est. payment
Refinancing to a lower rate could help reduce your monthly payments and save thousands over the life of the loan.
$2,653/mo
Est. payment
Explore your selling options
Work with a Zillow partner agent
Leverage their expertise and Zillow's premium Showcase listings to get your home seen by more buyers.
Get startedList with your own agent
Get your home in front of millions of buyers by listing it on Zillow.
Learn how to do itSell it yourself
Take full control of how buyers see your home on Zillow by listing For Sale by Owner (FSBO).
List your homeWhat's special
Zillow last checked:
Listing updated:
Listing Provided by:
Amy Robinson amy@carolinarealtycollective.com,
Southern Homes of the Carolinas, Inc
Bought with:
Wally Neely
RE/MAX Executive
Source: Canopy MLS as distributed by MLS GRID,MLS#: 4149736
Facts & features
Interior
Bedrooms & bathrooms
- Bedrooms: 2
- Bathrooms: 2
- Full bathrooms: 2
- Main level bedrooms: 2
Primary bedroom
- Level: Main
Primary bedroom
- Level: Main
Bedroom s
- Level: Main
Bedroom s
- Level: Main
Bathroom full
- Level: Main
Bathroom full
- Level: Main
Bathroom full
- Level: Main
Bathroom full
- Level: Main
Dining room
- Level: Main
Dining room
- Level: Main
Family room
- Level: Main
Family room
- Level: Main
Kitchen
- Level: Main
Kitchen
- Level: Main
Laundry
- Level: Main
Laundry
- Level: Main
Heating
- Central, Forced Air, Natural Gas
Cooling
- Ceiling Fan(s), Central Air, Electric
Appliances
- Included: Dishwasher, Disposal, Electric Range, Exhaust Fan, Exhaust Hood, Gas Water Heater, Microwave, Plumbed For Ice Maker, Self Cleaning Oven
- Laundry: Electric Dryer Hookup, In Unit, Laundry Room, Washer Hookup
Features
- Breakfast Bar, Soaking Tub, Open Floorplan, Storage, Walk-In Closet(s)
- Flooring: Carpet, Tile
- Doors: Screen Door(s), Sliding Doors
- Has basement: No
- Fireplace features: Family Room, Gas
Interior area
- Total structure area: 1,214
- Total interior livable area: 1,214 sqft
- Finished area above ground: 1,214
- Finished area below ground: 0
Property
Parking
- Parking features: Assigned, Parking Lot, Parking Space(s)
- Details: One assigned parking space per unit plus additional visitor and street parking.
Accessibility
- Accessibility features: Accessible Elevator Installed
Features
- Levels: One
- Stories: 1
- Entry location: Main
- Patio & porch: Covered, Rear Porch
- Exterior features: Elevator
- Pool features: Community
- Has view: Yes
- View description: Water, Year Round
- Has water view: Yes
- Water view: Water
- Waterfront features: Paddlesport Launch Site - Community, Waterfront
- Body of water: Lake Davidson
Lot
- Features: End Unit, Views
Details
- Parcel number: 00321160
- Zoning: LPA
- Special conditions: Standard
- Horse amenities: None
Construction
Type & style
- Home type: Condo
- Property subtype: Condominium
Materials
- Brick Partial, Fiber Cement
- Foundation: Slab
- Roof: Shingle
Condition
- New construction: No
- Year built: 2001
Utilities & green energy
- Sewer: Public Sewer
- Water: City
Community & neighborhood
Security
- Security features: Carbon Monoxide Detector(s), Smoke Detector(s)
Community
- Community features: Elevator, Picnic Area, Sidewalks
Location
- Region: Davidson
- Subdivision: Boardwalk
HOA & financial
HOA
- Has HOA: Yes
- HOA fee: $301 monthly
- Association name: Cedar Management LLC
- Association phone: 704-644-8808
Other
Other facts
- Listing terms: Cash,Conventional
- Road surface type: Asphalt, Concrete
Price history
| Date | Event | Price |
|---|---|---|
| 8/13/2024 | Sold | $400,000-3.6%$329/sqft |
Source:  Canopy MLS as distributed by MLS GRID #4149736 Report a problem Canopy MLS as distributed by MLS GRID #4149736 Report a problem | ||
| 7/17/2024 | Pending sale | $415,000$342/sqft |
Source: Canopy MLS as distributed by MLS GRID #4149736 Report a problem | ||
| 6/21/2024 | Price change | $415,000-3.5%$342/sqft |
Source: Canopy MLS as distributed by MLS GRID #4149736 Report a problem | ||
| 6/14/2024 | Listed for sale | $430,000+188.6%$354/sqft |
Source: Canopy MLS as distributed by MLS GRID #4149736 Report a problem | ||
| 10/2/2001 | Sold | $149,000$123/sqft |
Source: Public Record Report a problem | ||
Public tax history
| Year | Property taxes | Tax assessment |
|---|---|---|
| 2025 | $2,793 | $360,935 |
| 2024 | -- | $360,935 |
| 2023 | -- | $360,935 +68% |
| 2022 | -- | $214,800 |
| 2021 | -- | $214,800 |
| 2020 | -- | $214,800 |
| 2019 | -- | $214,800 +27.4% |
| 2018 | -- | $168,600 |
| 2017 | $2,046 | $168,600 |
| 2016 | $2,046 | $168,600 |
| 2015 | $2,046 +0.3% | $168,600 |
| 2014 | $2,040 | $168,600 |
| 2013 | -- | $168,600 -0.2% |
| 2012 | -- | $169,000 |
| 2011 | -- | $169,000 +23.4% |
| 2010 | -- | $137,000 |
| 2009 | -- | $137,000 |
| 2008 | -- | $137,000 |
| 2007 | -- | $137,000 |
| 2006 | -- | $137,000 |
| 2005 | -- | $137,000 |
| 2004 | -- | $137,000 |
| 2003 | -- | $137,000 +7.3% |
| 2002 | -- | $127,710 |
Find assessor info on the county website
Neighborhood: 28036
Nearby schools
GreatSchools rating
- 9/10Davidson K-8 SchoolGrades: K-8Distance: 1.2 mi
- 7/10William Amos Hough HighGrades: 9-12Distance: 3 mi
Schools provided by the listing agent
- Elementary: Davidson K-8
- Middle: Bailey
- High: William Amos Hough
Source: Canopy MLS as distributed by MLS GRID. This data may not be complete. We recommend contacting the local school district to confirm school assignments for this home.
Get a cash offer in 3 minutes
Find out how much your home could sell for in as little as 3 minutes with a no-obligation cash offer.
Estimated market value
$388,500
Get a cash offer in 3 minutes
Find out how much your home could sell for in as little as 3 minutes with a no-obligation cash offer.
Estimated market value
$388,500
- North Carolina
- Mecklenburg County
- Davidson
- 28036
- 749 Peninsula Dr
Nearby cities
Nearby zip codes
Other Davidson Topics
