Skip main navigation
Closed
  • $1,760,000

    749 Penn Ave NE, Atlanta, GA 30308

    4beds
    3,806sqft
    Single Family Residence
    Built in 2020
    0.33 Acres Lot
    $1,806,000 Zestimate®
    $462/sqft
    $7,385 Estimated rent

    Home value

    $1,806,000

    $1.70M - $1.91M

    $7,385/mo

    Zestimate® history
    Loading
    Loading...

    Owner options

    List your home for rent

    $7,385/mo

    Rent Zestimate®

    Find your next renter with Zillow Rental Manager. Plus, with online applications, you can quickly screen prospective tenants – for free.

    Learn more

    $7,385/mo

    Rent Zestimate®

    Refinance and save

    $10,738/mo

    Est. payment

    Refinancing to a lower rate could help reduce your monthly payments and save thousands over the life of the loan.

    See today's rates

    $10,738/mo

    Est. payment

    Explore your selling options

    Work with a Zillow partner agent

    Leverage their expertise and Zillow's premium Showcase listings to get your home seen by more buyers.

    Get started

    List with your own agent

    Get your home in front of millions of buyers by listing it on Zillow.

    Learn how to do it

    Sell it yourself

    Take full control of how buyers see your home on Zillow by listing For Sale by Owner (FSBO).

    List your home

    What's special

    Additional living spaceModern designFarmhouse charmRear yardsModern farmhouse retreatCity viewsResort - style backyard
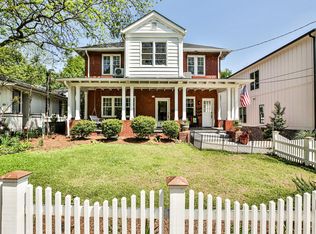
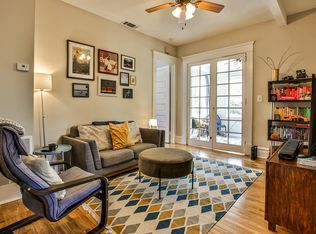
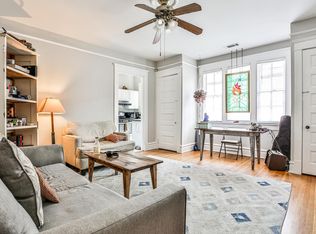
    Welcome to the epitome of living: a breathtaking modern farmhouse retreat nestled amidst the finest streets in the historic Midtown Garden District where comfort, design and style converge to create an unparalleled living experience. Built in 2020, 749 Penn Avenue was custom built to seamlessly blend the sophistication of modern design with farmhouse charm. Once you step through the front door, youCOll appreciate the expansive living spaces and abundant upgrades. 5C craft oil finished natural hardwood floors extend throughout all finished areas of the entire home. 5CO wide hallways and staircases, 10CO ceilings and 8CO doors add to the open feeling, as well as oversized windows that bath each room with natural light. The heart of the home is the gourmet kitchen, adorned with modern European soft-close Kitchen Craft cabinetry, Cambria Quartz countertops, black matte chef-collection appliances (with optional gas cooking connections), a 48C Wolf ceiling vent hood and large walk-in pantry. Perfect for culinary enthusiasts and entertainers alike, the open-concept kitchen effortlessly transition into the fireside living room, dining room and covered rear porch. The main floor also features a guest suite currently being used as a media room, as well as a home office. Upstairs features 3 large bedrooms, a large light filled laundry room with utility sink, and a large covered front porch with city views. The oversized primary suite features a sitting area, walk-in closet and spa-like bath with soaking tub, separate shower and 2 sky lights. All bathrooms feature Moen fixtures, zero entry showers with rain shower fixtures, floor-to-ceiling Ile, frameless glass showers, floating cabinetry and lighted LED mirrors. Underground utilities, built-in speakers and dimmable LED lighting throughout add to the sophistication. Security and privacy are provided by the fully fenced rear yard with electric gated driveway, and access to the attached 2-car garage with epoxy floors and Level II fast-charging EV car charger. The resort-style backyard features an inground, lighted Gunite plunge pool with heated hot tub feature and pergola. The front and rear yards are professionally landscaped with lighting, irrigation and a rain cistern. The full unfinished basement is prime for an additional bedroom, home theatre, gym, workshop or additional living space. Shown by appointment only.

    Zillow last checked:

    Listing updated:

    Listed by:

    Brian C Woodworth 404-583-1437,

    BHHS Georgia Properties,

    JCB TEAM 404-490-4510,

    BHHS Georgia Properties

    Bought with:

    Non Mls Salesperson, 364150

    Non-Mls Company

    Source: GAMLS,MLS#: 10269749MLS Logo

    Facts & features

    Interior

    Bedrooms & bathrooms
    • Bedrooms: 4
    • Bathrooms: 3
    • Full bathrooms: 3
    • Main level bathrooms: 1
    • Main level bedrooms: 1
    Rooms
    • Room types: Foyer, Laundry, Den, Family Room, Office
    Dining room
    • Features: Seats 12+
    Kitchen
    • Features: Solid Surface Counters, Walk-in Pantry
    Heating
    • Electric, Central, Zoned
    Cooling
    • Ceiling Fan(s), Central Air
    Appliances
    • Included: Gas Water Heater, Dryer, Washer, Convection Oven, Cooktop, Dishwasher, Disposal, Ice Maker, Microwave, Oven, Stainless Steel Appliance(s)
    • Laundry: Upper Level
    Features
    • Double Vanity, Walk-In Closet(s), Roommate Plan
    • Flooring: Hardwood, Tile
    • Windows: Double Pane Windows, Skylight(s)
    • Basement: Interior Entry,Full
    • Number of fireplaces: 1
    • Fireplace features: Family Room, Gas Starter, Gas Log
    • Common walls with other units/homes: No Common Walls
    Interior area
    • Total structure area: 3,806
    • Total interior livable area: 3,806 sqft
    • Finished area above ground: 3,403
    • Finished area below ground: 403

    Property

    Parking
    • Parking features: Attached, Garage Door Opener, Basement, Garage, Side/Rear Entrance
    • Has attached garage: Yes
    Accessibility
    • Accessibility features: Accessible Full Bath, Accessible Kitchen, Accessible Hallway(s)
    Features
    • Levels: Two
    • Stories: 2
    • Exterior features: Balcony
    • Fencing: Fenced,Back Yard,Front Yard,Privacy
    • Waterfront features: No Dock Or Boathouse
    • Body of water: None
    Lot
    • Size: 0.33 Acres
    • Features: Level, Private
    Details
    • Parcel number: 14 004900060909

    Construction

    Type & style
    • Home type: SingleFamily
    • Architectural style: Contemporary,Other
    • Property subtype: Single Family Residence
    Materials
    • Other
    • Foundation: Block
    • Roof: Composition
    Condition
    • Resale
    • New construction: No
    • Year built: 2020

    Utilities & green energy

    • Electric: 220 Volts
    • Sewer: Public Sewer
    • Water: Public
    • Utilities for property: Underground Utilities, Cable Available, Electricity Available, Natural Gas Available, Phone Available, Sewer Available, Water Available
    Green energy
    • Green verification: ENERGY STAR Certified Homes
    • Energy efficient items: Insulation, Windows

    Community & HOA

    Community
    • Features: Park, Sidewalks, Street Lights, Near Public Transport, Near Shopping
    • Security: Carbon Monoxide Detector(s), Smoke Detector(s), Gated Community
    • Subdivision: Midtown
    HOA
    • Has HOA: No
    • Services included: None
    Location
    • Region: Atlanta

    Financial & listing details

    • Price per square foot: $462/sqft
    • Tax assessed value: $1,451,600
    • Annual tax amount: $10,364
    • Date on market: 3/21/2024
    • Cumulative days on market: 13 days
    • Listing agreement: Exclusive Right To Sell
    • Listing terms: Cash,Conventional,VA Loan
    • Electric utility on property: Yes

    Price history

    DateEventPrice
    5/29/2024Sold$1,760,000-1.9%$462/sqft
    Source: GAMLS #10269749 Report a problem
    4/17/2024Pending sale$1,795,000+184.9%$472/sqft
    Source: GAMLS #10269749 Report a problem
    7/13/2018Sold$630,000-2.9%$166/sqft
    Source: FMLS GA #6009075 Report a problem
    6/12/2018Pending sale$649,000$171/sqft
    Source: Realty Associates of Atlanta #8376505 Report a problem
    5/9/2018Listed for sale$649,000+109.4%$171/sqft
    Source: Realty Associates of Atlanta #8376505 Report a problem
    10/31/2012Sold$310,000-8.8%$81/sqft
    Source: FMLS GA #4271578 Report a problem
    9/25/2012Pending sale$340,000$89/sqft
    Source: Realty Associates of Atlanta, LLC. #4271578 Report a problem
    12/10/2011Price change$340,000-9.3%$89/sqft
    Source: Realty Associates of Atlanta, LLC. #4271578 Report a problem
    9/10/2011Listed for sale$375,000$99/sqft
    Source: Realty Associates of Atlanta #4271578 Report a problem
    6/1/2011Listing removed$375,000$99/sqft
    Source: Realty Associates of Atlanta #4174419 Report a problem
    1/31/2011Listed for sale$375,000-6.3%$99/sqft
    Source: RE/MAX Executives #4174419 Report a problem
    12/25/2010Listing removed$400,000$105/sqft
    Source: RE/MAX Executives #4101157 Report a problem
    7/28/2010Listed for sale$400,000+29%$105/sqft
    Source: RE/MAX Executives #4101157 Report a problem
    1/22/2004Sold$310,000$81/sqft
    Source: Public Record Report a problem

    Public tax history

    YearProperty taxesTax assessment
    2024$17,941 +26.5%$580,640 +1.5%
    2023$14,180 -4.8%$572,320 +22.6%
    2022$14,890 +2.5%$466,680 +3%
    2021$14,532 +9.1%$453,080 +40.9%
    2020$13,314 +68.5%$321,600 -36.2%
    2019$7,900 $504,000 +132.5%
    2018$7,900 $216,760 +34.1%
    2017$7,900 +24%$161,600
    2016$6,369 0%$161,600 +0%
    2015$6,371 +32.3%$161,560 +19.4%
    2014$4,816 +14.7%$135,280 +9.1%
    2013$4,198 -28.8%$123,980 -6.5%
    2012$5,893 $132,640
    2011-- $132,640 -1.5%
    2010$5,950 +317.2%$134,720 -0.5%
    2009$1,426 $135,440
    2008-- $135,440
    2007$1,426 $135,440
    Find assessor info on the county website

    Neighborhood: Midtown

    Nearby schools

    GreatSchools rating
    Schools provided by the listing agent
    • Elementary: Virginia Highland
    • Middle: David T Howard
    • High: Grady

    Source: GAMLS. This data may not be complete. We recommend contacting the local school district to confirm school assignments for this home.

    Get a cash offer in 3 minutes
    Find out how much your home could sell for in as little as 3 minutes with a no-obligation cash offer.
    Estimated market value
    $1,806,000
    Get a cash offer in 3 minutes
    Find out how much your home could sell for in as little as 3 minutes with a no-obligation cash offer.
    Estimated market value
    $1,806,000