Skip main navigation
Off market
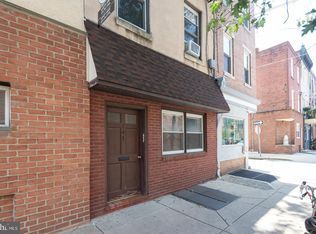
Street View
  • Price Unknown

    749 S 8th St #1, Philadelphia, PA 19147

    3beds
    2baths
    1,335sqft
    Apartment
    Built in ----
    -- sqft lot
    $-- Zestimate®
    $--/sqft
    $2,655 Estimated rent

    Home value

    Not available

    Estimated sales range

    Not available

    $2,655/mo

    Zestimate® history
    Loading
    Loading...

    Owner options

    List your home for rent

    $2,655/mo

    Rent Zestimate®

    Find your next renter with Zillow Rental Manager. Plus, with online applications, you can quickly screen prospective tenants – for free.

    Learn more

    $2,655/mo

    Rent Zestimate®

    Refinance and save

    Refinancing to a lower rate could help reduce your monthly payments and save thousands over the life of the loan.

    See today's rates

    Explore your selling options

    Work with a Zillow partner agent

    Leverage their expertise and Zillow's premium Showcase listings to get your home seen by more buyers.

    Get started

    List with your own agent

    Get your home in front of millions of buyers by listing it on Zillow.

    Learn how to do it

    Sell it yourself

    Take full control of how buyers see your home on Zillow by listing For Sale by Owner (FSBO).

    List your home

    What's special

    Beautifully renovated modern 3BR/2BA apartment with private ROOFDECK located above a boutique art gallery available 05/09! The 2nd floor features main living space features the beautifully restored exposed brick wall and wood beams, and the open gourmet kitchen showcases sleek stainless steel appliances (LG gas range and convection oven, LG external exhaust fan and built-in microwave + convection oven, Samsung refrigerator, and Kitchen-Aid dishwasher), a gorgeous Sperenza marble waterfall island, custom tiled backsplash and undercabinet lighting. First full bathroom is located on the same level with the living room/kitchen space. The 3rd floor features three well-proportioned bedrooms and the spa-like Italian marble bath, which is fully upgraded with heated floors, whirlpool bath tub, Riobel fixtures, bluetooth speaker + fan system, Vanico Maronyx custom vanity and illuminated mirror. The front bedroom is 10.8 by 11.5 ft. The other two bedrooms are slighly a smaller size, whereas one is 9.2 by 9.10ft, and the second one is 9.2 by 9.7ft. The current tenants use one of these bedrooms as a walk-in closet, and another one as a guest bedroom. The wardrobes with mirrors you see on the photos come with the unit. Stairs lead up to the oversized roof deck with sweeping 360 degree city views, and ready water + electric access makes it perfect for setting up the ultimate outdoor entertaining space. WAC + Artemide lighting fixtures, Samsung full-sized washer and dryer, recessed lighting throughout, double-insulated new windows, and extra sound-proofing between floors, are just the beginning of the list of deluxe upgrades you won't find in any other rental home. Perfectly located in the heart of Bella Vista, this unique home is around the corner from Cianfrani Park, in the Meredith ES catchment area, and just steps away from the best restaurants, bars and shops of Queen Village, the Italian Market, South Street and more! Free strett parking with a parking permit. Tenants pay all utilities. VIDEO TOUR IS AVAILABLE! TEXT NOW at (267) 884-5O45 (I usually respond on the text messages within 10 min, ask for Kateryna). - Two months are required to move in (First month and security deposit) - Tenants pay all utilities, where there is a flat monthly $100 water & gas fee (paid to the landlord), electric depends on the tenants' usage and is paid to PECO - $55 non-refundable application fee per person - Good credit - The lease has to start in May and end 07/31/2023 or in spring/summer 2024

    This property is off market, which means it's not currently listed for sale or rent on Zillow. This may be different from what's available on other websites or public sources.

    Facts & features

    Interior

    Bedrooms & bathrooms
    • Bedrooms: 3
    • Bathrooms: 2
    Heating
    • Forced air, Other
    Cooling
    • Other
    Appliances
    • Included: Dryer, Washer
    • Laundry: In Unit
    Features
    • Flooring: Hardwood
    Interior area
    • Total interior livable area: 1,335 sqft

    Property

    Parking
    • Parking features: None

    Construction

    Type & style
    • Home type: Apartment

    Community & neighborhood

    Location
    • Region: Philadelphia

    Other

    Other facts
    • Balcony
    • Cooling System: Air Conditioning
    • Electricity not included in rent
    • Gas not included in rent
    • Laundry: In Unit
    • No Utilities included in rent
    • Water not included in rent

    Price history

    Price history is unavailable.

    Public tax history

    Tax history is unavailable.

    Neighborhood: Bella Vista

    Nearby schools

    GreatSchools rating