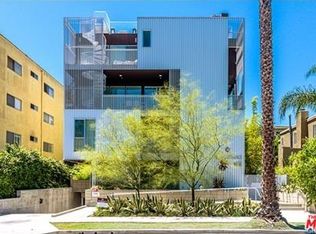
Architectural condo set in a six-residence enclave designed by award-winning architect Lorcan O'Herlihy, recipient of the 2025 AIA Lifetime Achievement Award. This sophisticated two-story, 2-bedroom, 2.5-bath residence with a dedicated OFFICE NOOK offers the privacy and feel of a single-family home. Bathed in natural light, the open-concept living space is defined by soaring 9-foot ceilings and floor-to-ceiling windows. Elevated finishes include wide-plank wood flooring, custom European Wenge cabinetry, Caesarstone surfaces, and a suite of premium appliances by KitchenAid, Fisher & Paykel, and Miele. An integrated surround sound system adds a refined touch for the discerning audiophile. Just off the kitchen, a private deeded patio provides an inviting setting for morning coffee or tea. Upstairs, two generously scaled bedroom suites each feature their own contemporary bath and expansive walk-in closet, with the primary suite further distinguished by a private balcony. A thoughtfully positioned office/reading nook separates the bedrooms, offering both functionality and privacy. Additional amenities include deeded parking for 2 cars in a secure, gated subterranean garage with dedicated bike storage. The property is professionally managed and benefits from regular maintenance, including weekly custodian and gardening services. Ideally situated in the residential Miracle Mile neighborhood, this home is walkable to an array of coffee shops, dining, boutique gyms and grocery stores (Lassen's, Republique, Met Her at a Bar restaurant group, Equinox, and more), as well as, cultural destinations including LACMA and the Petersen Automotive Museum. Just minutes from Beverly Hills, Culver City, Downtown LA, West Hollywood, and Hollywood. The forthcoming Purple Line Metro station at Wilshire and La Brea is slated for completion in Spring 2026. HOA Fee includes: EARTHQUAKE/building/HOA insurance, management company, reserve contribution, all water, trash, common area electricity, weekly custodian service, weekly gardener service, pest control, and fire alarm/sprinkler monitoring.
Sold for $1,005,000
$1,005,000
749 S Cloverdale Ave #102, Los Angeles, CA 90036
2beds
1,610sqft
Residential, Condominium
Built in 2013
-- sqft lot
$1,001,700 Zestimate®
$624/sqft
$5,706 Estimated rent
Home value
$1,001,700
$912,000 - $1.10M
$5,706/mo
Zestimate® history
Owner options
List your home for rent
$5,706/mo
Rent Zestimate®
Find your next renter with Zillow Rental Manager. Plus, with online applications, you can quickly screen prospective tenants – for free.
$5,706/mo
Rent Zestimate®
Refinance and save
$7,368/mo
Est. payment
Refinancing to a lower rate could help reduce your monthly payments and save thousands over the life of the loan.
$7,368/mo
Est. payment
Explore your selling options
Work with a Zillow partner agent
Leverage their expertise and Zillow's premium Showcase listings to get your home seen by more buyers.
Get startedList with your own agent
Get your home in front of millions of buyers by listing it on Zillow.
Learn how to do itSell it yourself
Take full control of how buyers see your home on Zillow by listing For Sale by Owner (FSBO).
List your homeWhat's special
Custom european wenge cabinetryBathed in natural lightDedicated office nookPrivate deeded patioWide-plank wood flooringFloor-to-ceiling windowsOpen-concept living space
Zillow last checked:
Listing updated:
Listed by:
Jay Evan Schoenfeldt DRE # 01700680 310-497-8100,
Brick and Mortar Real Estate 310-497-8100
Bought with:
Dana Austin, DRE # 02200446
Compass
Source: CLAW,MLS#: 26698387
Facts & features
Interior
Bedrooms & bathrooms
- Bedrooms: 2
- Bathrooms: 3
- Full bathrooms: 2
- 1/2 bathrooms: 1
Rooms
- Room types: Breakfast Bar, Dining Area, Patio Open, Walk-In Closet
Heating
- Central
Cooling
- Air Conditioning, Central Air
Appliances
- Included: Disposal, Freezer, Dryer, Dishwasher, Microwave, Washer, Water Line to Refrigerator, Refrigerator, Range/Oven, Ice Maker
- Laundry: Laundry Closet Stacked, In Unit
Features
- Built-Ins
- Flooring: Wood, Tile
- Has fireplace: No
- Fireplace features: None
Interior area
- Total structure area: 1,610
- Total interior livable area: 1,610 sqft
Property
Parking
- Total spaces: 2
- Parking features: Assigned, Secured, Garage Door Opener, Subterranean, Guest
- Covered spaces: 2
Features
- Levels: Two
- Stories: 4
- Pool features: None
- Has view: Yes
- View description: Peek-A-Boo
Lot
- Size: 6,390 Square Feet
Details
- Parcel number: 5089003037
- Zoning: LAR4
- Special conditions: Standard
Construction
Type & style
- Home type: Condo
- Architectural style: Architectural
- Property subtype: Residential, Condominium
- Attached to another structure: Yes
Condition
- Year built: 2013
Community & HOA
Community
- Security: Automatic Gate, Carbon Monoxide Detector(s), Smoke Detector(s), Prewired, Fire and Smoke Detection System, Security Lights, Fire Sprinkler System, Firewall(s), Alarm System
- Subdivision: 749 Cloverdale Association
HOA
- Has HOA: Yes
- Amenities included: Elevator(s), Controlled Access
- Services included: Trash, Maintenance Paid, Insurance, Earthquake Insurance, Water
- HOA fee: $965 monthly
Location
- Region: Los Angeles
Financial & listing details
- Price per square foot: $624/sqft
- Tax assessed value: $952,689
- Date on market: 4/10/2026
Price history
| Date | Event | Price |
|---|---|---|
| 6/22/2026 | Sold | $1,005,000-1.4%$624/sqft |
Source:  CLAW #26698387 Report a problem CLAW #26698387 Report a problem | ||
| 5/8/2026 | Pending sale | $1,019,000$633/sqft |
Source: CLAW #26698387 Report a problem | ||
| 4/29/2026 | Price change | $1,019,000-1.9%$633/sqft |
Source: CLAW #26698387 Report a problem | ||
| 4/10/2026 | Listed for sale | $1,039,000+31.7%$645/sqft |
Source: CLAW #26698387 Report a problem | ||
| 11/20/2015 | Sold | $789,000-1.3%$490/sqft |
Source:  CLAW #15946157 Report a problem CLAW #15946157 Report a problem | ||
| 9/30/2015 | Listed for sale | $799,000+9.6%$496/sqft |
Source: Sotheby''s International Realty #15946157 Report a problem | ||
| 12/24/2013 | Sold | $729,000$453/sqft |
Source: CLAW #13669977 Report a problem | ||
Public tax history
| Year | Property taxes | Tax assessment |
|---|---|---|
| 2026 | -- | $952,689 +2% |
| 2025 | $11,287 +1.1% | $934,010 +2% |
| 2024 | $11,160 +2% | $915,697 +2% |
| 2023 | $10,946 +4.9% | $897,743 +2% |
| 2022 | $10,435 +1.3% | $880,141 +2% |
| 2021 | $10,303 -1% | $862,884 +1% |
| 2020 | $10,409 | $854,037 +2% |
| 2019 | $10,409 +4.5% | $837,292 +2% |
| 2018 | $9,965 | $820,875 +2% |
| 2017 | $9,965 +3.3% | $804,780 +2% |
| 2016 | $9,645 +2.3% | $789,000 +6.1% |
| 2015 | $9,431 +5.7% | $743,564 +2% |
| 2014 | $8,922 | $729,000 |
Find assessor info on the county website
Neighborhood: Mid City
Nearby homes
- $1,097,4002 bd3 ba1.8k sqft749 S Cloverdale Ave #PENTHOUSE 2, Los Angeles, CA 90036Off Market
- $1,025,0002 bd3 ba1.5k sqft749 S Cloverdale Ave #101, Los Angeles, CA 90036Sold
- $958,1002 bd3 ba1.5k sqft749 S Cloverdale Ave #103, Los Angeles, CA 90036Off Market
- $1,011,3002 bd3 ba1.4k sqft749 S Cloverdale Ave #PENTHOUSE 1, Los Angeles, CA 90036Off Market
- $1,070,4002 bd2 ba1.7k sqft749 S Cloverdale Ave #PENTHOUSE 3, Los Angeles, CA 90036Off Market
- $2,196,8004 bd3 ba4k sqft743 S Cloverdale Ave, Los Angeles, CA 90036Off Market
- $--1 bd1 ba800 sqft5403 W 8th St APT 204, Los Angeles, CA 90036Off Market
- $--1 bd1 ba800 sqft5403 W 8th St APT 304, Los Angeles, CA 90036Off Market
Nearby schools
GreatSchools rating
- 4/10Wilshire Crest Elementary SchoolGrades: K-5Distance: 0.3 mi
- 7/10John Burroughs Middle SchoolGrades: 6-8Distance: 0.6 mi
- 5/10Fairfax Senior High SchoolGrades: 9-12Distance: 1.6 mi
Get a cash offer in 3 minutes
Find out how much your home could sell for in as little as 3 minutes with a no-obligation cash offer.
Estimated market value
$1,001,700
Get a cash offer in 3 minutes
Find out how much your home could sell for in as little as 3 minutes with a no-obligation cash offer.
Estimated market value
$1,001,700
- California
- Los Angeles County
- Los Angeles
- 90036
- Mid City
- 749 S Cloverdale Ave Unit 102
Nearby cities
Nearby neighborhoods
Nearby zip codes
Other Los Angeles Topics
