Skip main navigation
Off market
  • $2,136,000

    749 S Highland Ave, Merion Station, PA 19066

    6beds
    6,511sqft
    SingleFamily
    Built in 1925
    0.79 Acres Lot
    $2,136,000 Zestimate®
    $328/sqft
    $6,529 Estimated rent

    Home value

    $2,136,000

    $1.90M - $2.41M

    $6,529/mo

    Zestimate® history
    Loading
    Loading...

    Owner options

    List your home for rent

    $6,529/mo

    Rent Zestimate®

    Find your next renter with Zillow Rental Manager. Plus, with online applications, you can quickly screen prospective tenants – for free.

    Learn more

    $6,529/mo

    Rent Zestimate®

    Refinance and save

    $13,768/mo

    Est. payment

    Refinancing to a lower rate could help reduce your monthly payments and save thousands over the life of the loan.

    See today's rates

    $13,768/mo

    Est. payment

    Explore your selling options

    Work with a Zillow partner agent

    Leverage their expertise and Zillow's premium Showcase listings to get your home seen by more buyers.

    Get started

    List with your own agent

    Get your home in front of millions of buyers by listing it on Zillow.

    Learn how to do it

    Sell it yourself

    Take full control of how buyers see your home on Zillow by listing For Sale by Owner (FSBO).

    List your home

    What's special

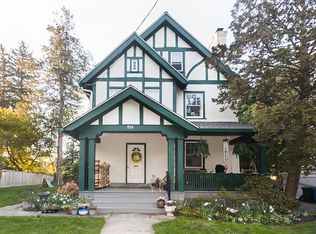
    SPECIAL OPEN HOUSE PREVIEW THIS SATURDAY 12/9 ONLY from 11-2. Interior photos to follow in a few days. Stunning 6 bedroom, 4 full and 2 half bath Tudor home in Merion Station with separate 2 room Au-Paire Suite, attached 2.5 car garage, newer Pella windows throughout, finished basement, gorgeous kitchen, tall ceilings, gleaming hardwoods throughout, a working 3 passenger elevator, plenty of natural light and located in a wonderful neighborhood just 2 blocks to the Merion train station within the Lower Merion School District and zoned to Merion, BC and LMHS. This home is magnificent with all the old world character yet completely modernized for todays buyers! Enter this lovely home to find soaring ceilings and an elegant foyer with powder room, down the hall find a dramatic formal Dining Room and a fabulous living room with built-in cabinetry, gas fireplace and doors out to a delightful flagstone patio and covered porch with new hot tub. Off the Living Room is a spacious, sun filled Bonus Room separated by pocket doors featuring gorgeous millwork and walls of windows that could be used as a playroom, home office, music room or even yoga studio! At the heart of the 1st floor is the stunning kitchen which offers rich white cabinetry, quartz counters, large center island, stainless commercial appliances, plenty of cabinet space and a full breakfast room with additional built-in cabinetry and 2 separate desk areas! Off the kitchen is the coveted Family/Great Room with built-in cabinetry, bay window and gas fireplace. Continue on to find a Mud Room with cabinetry, cubbies and inside access to the 2.5 car garage. Plus, there is a separate room for additional storage or 2nd washer/dryer! Follow the gleaming hardwoods upstairs to find a bright bonus room open to the hallway that can be used as a home office or additional bedroom. The Master Bedroom Suite is exquisite and complete with sitting area, gas fireplace, large his and her walk-in closets and beautiful Master Bathroom with double vanity, soaking tub, Marble shower and floor with radiant heating! Laundry room, 2 nicely sized bedrooms and hall bath with double vanity complete this floor. On the 3rd floor you will find 2 large bedrooms, a full hall bath PLUS a private, 2 room Au Paire suite with full bathroom! Last but not least, the basement is finished into 2 separate rooms for endless possibilities. Set far off the road, this home is convenient to everything yet secluded and private. Minutes walk to the Septa train and quick drive by car to Wynnewood Shopping Center, new Whole Foods and so much more.

    This property is off market, which means it's not currently listed for sale or rent on Zillow. This may be different from what's available on other websites or public sources.
    Facts & features

    Interior

    Bedrooms & bathrooms
    • Bedrooms: 6
    • Bathrooms: 6
    • Full bathrooms: 4
    • 1/2 bathrooms: 2
    Heating
    • Forced air, Other, Gas
    Cooling
    • Central
    Features
    • Flooring: Tile, Hardwood
    • Basement: Finished
    • Has fireplace: Yes
    Interior area
    • Total interior livable area: 6,511 sqft

    Property

    Parking
    • Total spaces: 3
    • Parking features: None, Garage
    Features
    • Exterior features: Stucco
    • Has spa: Yes
    Lot
    • Size: 0.79 Acres
    Details
    • Parcel number: 400025588004

    Construction

    Type & style
    • Home type: SingleFamily
    Condition
    • Year built: 1925

    Community & HOA

    Location
    • Region: Merion Station

    Financial & listing details

    • Price per square foot: $328/sqft
    • Tax assessed value: $636,700
    • Annual tax amount: $27,556

    Price history

    DateEventPrice
    6/21/2019Sold$1,293,500+16.4%$199/sqft
    Source: Public Record Report a problem
    4/18/2012Sold$1,111,000-11.1%$171/sqft
    Source: Public Record Report a problem
    12/21/2011Listed for sale$1,250,000+436.5%$192/sqft
    Source: Prudential Fox and Roach #5984127 Report a problem
    10/21/1998Sold$233,000+17418.8%$36/sqft
    Source: Public Record Report a problem
    4/17/1997Sold$1,330
    Source: Public Record Report a problem

    Public tax history

    YearProperty taxesTax assessment
    2025$27,556 +5.7%$636,700 +0.6%
    2024$26,075 $632,700
    2023$26,075 +4.9%$632,700
    2022$24,852 +2.3%$632,700
    2021$24,287 +2.5%$632,700
    2020$23,694 +1.8%$632,700
    2019$23,276 +1.9%$632,700
    2018$22,849 +3%$632,700
    2017$22,174 +3.4%$632,700
    2016$21,437 +3.7%$632,700
    2015$20,674 +3%$632,700
    2014$20,071 +2.9%$632,700
    2013$19,503 +4.1%$632,700 +2.5%
    2012$18,741 +5.6%$617,100
    2011$17,751 -6.7%$617,100 -9.9%
    2010$19,024 +5.3%$684,910
    2009$18,071 +5.1%$684,910
    2008$17,201 +3%--
    2007$16,700 +7.6%--
    2006$15,527 +3.9%--
    2005$14,950 +6.2%--
    2004$14,082 +5.9%--
    2003$13,303 +46.5%--
    2002$9,082 +9.4%--
    2000$8,302 +4.6%--
    1999$7,939 --
    Find assessor info on the county website

    Neighborhood: 19066

    Nearby schools

    GreatSchools rating
    Schools provided by the listing agent
    • Elementary: MERION
    • Middle: BALA-CYNWD
    • High: L MERION
    • District: Lower Merion

    Source: The MLS. This data may not be complete. We recommend contacting the local school district to confirm school assignments for this home.

    Get a cash offer in 3 minutes
    Find out how much your home could sell for in as little as 3 minutes with a no-obligation cash offer.
    Estimated market value
    $2,136,000
    Get a cash offer in 3 minutes
    Find out how much your home could sell for in as little as 3 minutes with a no-obligation cash offer.
    Estimated market value
    $2,136,000