Skip main navigation
Closed
  • $379,000

    749 S Vintage Ln, Round Lake, IL 60073

    4beds
    1,974sqft
    Single Family Residence
    Built in 2003
    8,276 Square Feet Lot
    $394,100 Zestimate®
    $192/sqft
    $3,078 Estimated rent

    Home value

    $394,100

    $355,000 - $437,000

    $3,078/mo

    Zestimate® history
    Loading
    Loading...

    Owner options

    List your home for rent

    $3,078/mo

    Rent Zestimate®

    Find your next renter with Zillow Rental Manager. Plus, with online applications, you can quickly screen prospective tenants – for free.

    Learn more

    $3,078/mo

    Rent Zestimate®

    Refinance and save

    $2,984/mo

    Est. payment

    Refinancing to a lower rate could help reduce your monthly payments and save thousands over the life of the loan.

    See today's rates

    $2,984/mo

    Est. payment

    Explore your selling options

    Work with a Zillow partner agent

    Leverage their expertise and Zillow's premium Showcase listings to get your home seen by more buyers.

    Get started

    List with your own agent

    Get your home in front of millions of buyers by listing it on Zillow.

    Learn how to do it

    Sell it yourself

    Take full control of how buyers see your home on Zillow by listing For Sale by Owner (FSBO).

    List your home

    What's special

    Brand-new gazeboBay windowExpansive backyardFormal entrywayCovered porchUnfinished basementNewer stainless-steel appliances
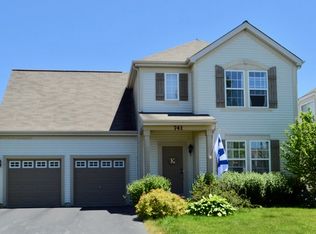
    Welcome to Madrona Village, where charm meets convenience in this stunning meticulously maintained, move-in ready 4-bedroom, 2.5-bath home! Bursting with curb appeal, this inviting residence welcomes you with a classic covered porch-the perfect spot to sip your morning coffee or unwind with an afternoon refreshment. Step inside to a graceful formal entryway, leading into a sunlit living and dining room, beautifully accented by a bay window. Whether you prefer elegant entertaining or casual gatherings, the open-concept kitchen and family room create an ideal space for both-featuring newer stainless-steel appliances, sleek 42" cabinets, and plenty of room to cook and connect. Outside, your expansive backyard awaits, complete with a brand-new gazebo (2024)-ready to be enjoyed all summer long! Upstairs, the spacious primary suite offers a private retreat with a walk-in closet and ensuite bath. Three additional bedrooms provide great closet space for plenty of storage, while the convenience of an upstairs laundry makes daily living a breeze. Need more room? The unfinished basement-currently used as a family room and workout space-is a blank canvas, ready for your personal touch. Plus, enjoy the ease of a 2-car attached garage. Located in the award-winning Grayslake school district, this home has it all-style, space, and a prime location. Don't miss this opportunity to make it yours! Upgrades include: Roof 2020, Water heater 2022, AC unit 2022, Landscaping 2022, Newly coated driveway 2023, Freshly painted 2023, New laminate throughout 1st floor 2024, Exterior professional washing and windows re-screened 2025.

    Zillow last checked:

    Listing updated:

    Listed by:

    Danelle Torres 773-625-1121,

    Hometown Real Estate

    Bought with:

    Alice Scifo

    RE/MAX Advisors

    Source: MRED as distributed by MLS GRID,MLS#: 12418606MLS Logo

    Facts & features

    Interior

    Bedrooms & bathrooms
    • Bedrooms: 4
    • Bathrooms: 3
    • Full bathrooms: 2
    • 1/2 bathrooms: 1
    Rooms
    • Room types: No additional rooms
    Primary bedroom
    • Features: Flooring (Carpet), Bathroom (Full)
    • Level: Second
    • Area: 168 Square Feet
    • Dimensions: 14X12
    Bedroom 2
    • Features: Flooring (Carpet)
    • Level: Second
    • Area: 132 Square Feet
    • Dimensions: 12X11
    Bedroom 3
    • Features: Flooring (Carpet)
    • Level: Second
    • Area: 120 Square Feet
    • Dimensions: 12X10
    Bedroom 4
    • Features: Flooring (Carpet)
    • Level: Second
    • Area: 273 Square Feet
    • Dimensions: 21X13
    Dining room
    • Features: Flooring (Wood Laminate)
    • Level: Main
    • Area: 210 Square Feet
    • Dimensions: 15X14
    Family room
    • Features: Flooring (Wood Laminate)
    • Level: Main
    • Area: 150 Square Feet
    • Dimensions: 15X10
    Kitchen
    • Features: Kitchen (Eating Area-Table Space, Pantry-Closet), Flooring (Wood Laminate)
    • Level: Main
    • Area: 176 Square Feet
    • Dimensions: 16X11
    Laundry
    • Features: Flooring (Vinyl)
    • Level: Second
    • Area: 48 Square Feet
    • Dimensions: 8X6
    Living room
    • Features: Flooring (Wood Laminate)
    • Level: Main
    • Area: 210 Square Feet
    • Dimensions: 15X14
    Heating
    • Natural Gas, Forced Air
    Cooling
    • Central Air
    Appliances
    • Included: Range, Dishwasher, Refrigerator, Washer, Dryer, Disposal, Stainless Steel Appliance(s)
    • Laundry: Upper Level, Laundry Closet
    Features
    • Cathedral Ceiling(s), Walk-In Closet(s), Pantry
    • Flooring: Laminate
    • Basement: Unfinished,Full
    Interior area
    • Total structure area: 0
    • Total interior livable area: 1,974 sqft

    Property

    Parking
    • Total spaces: 2
    • Parking features: Asphalt, Garage Door Opener, On Site, Garage Owned, Attached, Garage
    • Attached garage spaces: 2
    • Has uncovered spaces: Yes
    Accessibility
    • Accessibility features: No Disability Access
    Features
    • Stories: 2
    • Patio & porch: Porch
    Lot
    • Size: 8,276 Square Feet
    • Dimensions: 59 X 129 X 60 X 140
    • Features: Landscaped
    Details
    • Parcel number: 06324030030000
    • Special conditions: None
    • Other equipment: Ceiling Fan(s), Sump Pump

    Construction

    Type & style
    • Home type: SingleFamily
    • Architectural style: Contemporary
    • Property subtype: Single Family Residence
    Materials
    • Vinyl Siding
    • Foundation: Concrete Perimeter
    • Roof: Asphalt
    Condition
    • New construction: No
    • Year built: 2003

    Utilities & green energy

    • Electric: Circuit Breakers
    • Sewer: Public Sewer, Storm Sewer
    • Water: Public

    Community & HOA

    Community
    • Features: Park, Curbs, Sidewalks, Street Lights, Street Paved
    • Security: Carbon Monoxide Detector(s)
    • Subdivision: Madrona Village
    HOA
    • Has HOA: Yes
    • Services included: Insurance
    • HOA fee: $89 quarterly
    Location
    • Region: Round Lake

    Financial & listing details

    • Price per square foot: $192/sqft
    • Tax assessed value: $299,940
    • Annual tax amount: $10,482
    • Date on market: 7/13/2025
    • Listing terms: VA
    • Ownership: Fee Simple w/ HO Assn.

    Price history

    DateEventPrice
    9/2/2025Sold$379,000-0.2%$192/sqft
    Source: MRED as distributed by MLS GRID #12418606 Report a problem
    7/15/2025Contingent$379,900$192/sqft
    Source: MRED as distributed by MLS GRID #12418606 Report a problem
    7/13/2025Listed for sale$379,900-2.6%$192/sqft
    Source: MRED as distributed by MLS GRID #12418606 Report a problem
    7/13/2025Listing removed$389,900$198/sqft
    Source: MRED as distributed by MLS GRID #12375367 Report a problem
    6/24/2025Price change$389,900-2.3%$198/sqft
    Source: MRED as distributed by MLS GRID #12375367 Report a problem
    5/29/2025Listed for sale$399,000+90%$202/sqft
    Source: MRED as distributed by MLS GRID #12375367 Report a problem
    7/25/2016Sold$210,000-2.3%$106/sqft
    Source: MRED as distributed by MLS GRID #09249622 Report a problem
    5/24/2016Price change$215,000-2.3%$109/sqft
    Source: Keller Williams - Naperville #09249622 Report a problem
    4/30/2016Listed for sale$220,000+28.3%$111/sqft
    Source: Keller Williams Infinity #09211212 Report a problem
    6/9/2014Sold$171,500-0.8%$87/sqft
    Source: Public Record Report a problem
    1/30/2014Pending sale$172,900$88/sqft
    Source: Carrington R E Services LLC #08506995 Report a problem
    12/5/2013Listed for sale$172,900-9%$88/sqft
    Source: @properties #08498373 Report a problem
    8/6/2013Listing removed$189,900$96/sqft
    Source: RE/MAX Showcase #08410182 Report a problem
    8/2/2013Listed for sale$189,900-18.8%$96/sqft
    Source: RE/MAX Showcase #08410182 Report a problem
    10/22/2003Sold$234,000$119/sqft
    Source: Public Record Report a problem

    Public tax history

    YearProperty taxesTax assessment
    2024$10,953 +4.5%$110,717 +10.8%
    2023$10,482 +1.5%$99,970 +9%
    2022$10,325 +8.8%$91,749 +5.8%
    2021$9,491 +0.3%$86,759 +17.1%
    2020$9,465 +3.3%$74,062 +4.2%
    2019$9,161 +21.4%$71,057 +19%
    2018$7,547 $59,726 +6.3%
    2017$7,547 +8%$56,181 +8.3%
    2016$6,989 +4%$51,861 +9.5%
    2015$6,722 +1.8%$47,379 +6%
    2014$6,605 +0.9%$44,692 -4.3%
    2012$6,549 +0.6%$46,676 -18.8%
    2011$6,507 -2.9%$57,457 -28.4%
    2010$6,702 -16.5%$80,220 -5%
    2009$8,027 +4%$84,442 +0.4%
    2008$7,720 +10.4%$84,110 +13.4%
    2006$6,990 +5.1%$74,154
    2005$6,652 -9.8%--
    2004$7,374 +4697.7%--
    2003$154 +153.7%--
    2002$61 --
    Find assessor info on the county website

    Neighborhood: 60073

    Nearby schools

    GreatSchools rating
    Schools provided by the listing agent
    • Elementary: Park Campus
    • Middle: Park Campus
    • District: 46

    Source: MRED as distributed by MLS GRID. This data may not be complete. We recommend contacting the local school district to confirm school assignments for this home.

    Get a cash offer in 3 minutes
    Find out how much your home could sell for in as little as 3 minutes with a no-obligation cash offer.
    Estimated market value
    $394,100
    Get a cash offer in 3 minutes
    Find out how much your home could sell for in as little as 3 minutes with a no-obligation cash offer.
    Estimated market value
    $394,100