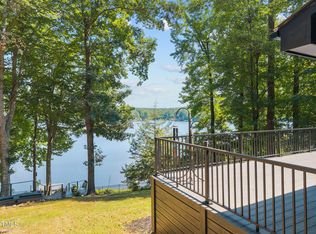
Live the lake life! This exquisite lake front property with private boat house and slip with boat lift located on the deepest part of the lake. Beautifully renovated home with gorgeous floors, large kitchen, and breathtaking views from most rooms of the home. Two tiered decks overlooking the water plus a screened porch. You'll love the cozy wood burning fireplace. You'll love the primary bedroom and spa bath with unparalleled views of the lake. Stage Earth Pure Geothermal HVAC. This gated community has many amenities including swimming, beaches, playground, pavilion, and more! Possibility to add a detached garage. Make sure you view interactive virtual tour!
Sold for $690,000
$690,000
749 Sagamore Dr, Louisburg, NC 27549
4beds
2,982sqft
Single Family Residence, Residential
Built in 2010
0.59 Acres Lot
$767,900 Zestimate®
$231/sqft
$2,696 Estimated rent
Home value
$767,900
$722,000 - $822,000
$2,696/mo
Zestimate® history
Owner options
List your home for rent
$2,696/mo
Rent Zestimate®
Find your next renter with Zillow Rental Manager. Plus, with online applications, you can quickly screen prospective tenants – for free.
$2,696/mo
Rent Zestimate®
Refinance and save
$5,115/mo
Est. payment
Refinancing to a lower rate could help reduce your monthly payments and save thousands over the life of the loan.
$5,115/mo
Est. payment
Explore your selling options
Work with a Zillow partner agent
Leverage their expertise and Zillow's premium Showcase listings to get your home seen by more buyers.
Get startedList with your own agent
Get your home in front of millions of buyers by listing it on Zillow.
Learn how to do itSell it yourself
Take full control of how buyers see your home on Zillow by listing For Sale by Owner (FSBO).
List your homeWhat's special
Screened porchGorgeous floorsPrivate boat houseLarge kitchenBreathtaking views
Zillow last checked:
Listing updated:
Listed by:
Stacey Delgado 919-239-0364,
Redfin Corporation
Bought with:
Leigh Blackman-Carter, 326503
NorthGroup Real Estate, Inc.
Source: Doorify MLS,MLS#: 2540145
Facts & features
Interior
Bedrooms & bathrooms
- Bedrooms: 4
- Bathrooms: 4
- Full bathrooms: 2
- 1/2 bathrooms: 2
Heating
- Electric, Hot Water
Cooling
- Central Air
Appliances
- Included: Dishwasher, Double Oven, Electric Cooktop, Electric Water Heater, Microwave, Plumbed For Ice Maker, Range Hood, Oven
- Laundry: In Basement, Laundry Room
Features
- Bathtub/Shower Combination, Ceiling Fan(s), Double Vanity, Entrance Foyer, Granite Counters, Kitchen/Dining Room Combination, Pantry, Radon Mitigation, Separate Shower, Smooth Ceilings, Soaking Tub, Walk-In Closet(s), Walk-In Shower, Water Closet
- Flooring: Carpet, Hardwood, Tile
- Basement: Daylight, Exterior Entry, Finished, Interior Entry
- Number of fireplaces: 1
- Fireplace features: Great Room, Wood Burning
Interior area
- Total structure area: 2,982
- Total interior livable area: 2,982 sqft
- Finished area above ground: 1,513
- Finished area below ground: 1,469
Property
Parking
- Parking features: Driveway, Gravel
Features
- Levels: Two
- Stories: 2
- Patio & porch: Deck, Porch, Screened
- Exterior features: Tennis Court(s)
- Pool features: Community
- Has view: Yes
- On waterfront: Yes
- Waterfront features: Lake
- Body of water: Lake Royale
Lot
- Size: 0.59 Acres
- Dimensions: 70 x 318 x 66 x 290
- Features: Hardwood Trees, Landscaped, Wooded
Details
- Additional structures: Boat House, Shed(s), Storage
- Parcel number: 020171
- Zoning: FCO R-30
Construction
Type & style
- Home type: SingleFamily
- Architectural style: Traditional, Transitional
- Property subtype: Single Family Residence, Residential
Materials
- Fiber Cement
Condition
- New construction: No
- Year built: 2010
Utilities & green energy
- Sewer: Septic Tank
- Water: Public
Green energy
- Indoor air quality: Contaminant Control
Community & HOA
Community
- Features: Playground, Pool
- Subdivision: Lake Royale
HOA
- Has HOA: Yes
- Amenities included: Golf Course, Pool
- HOA fee: $1,080 annually
Location
- Region: Louisburg
Financial & listing details
- Price per square foot: $231/sqft
- Tax assessed value: $719,392
- Annual tax amount: $3,471
- Date on market: 11/2/2023
Price history
| Date | Event | Price |
|---|---|---|
| 12/22/2023 | Sold | $690,000+7.3%$231/sqft |
Source:  Doorify MLS #2540145 Report a problem Doorify MLS #2540145 Report a problem | ||
| 12/3/2023 | Pending sale | $642,800$216/sqft |
Source: Doorify MLS #2540145 Report a problem | ||
| 11/8/2023 | Contingent | $642,800$216/sqft |
Source: Doorify MLS #2540145 Report a problem | ||
| 11/2/2023 | Listed for sale | $642,800+33.9%$216/sqft |
Source: Doorify MLS #2540145 Report a problem | ||
| 12/30/2020 | Sold | $480,000+148.1%$161/sqft |
Source: Doorify MLS #2340413 Report a problem | ||
| 4/17/2003 | Sold | $193,500$65/sqft |
Source: Doorify MLS #665353 Report a problem | ||
Public tax history
| Year | Property taxes | Tax assessment |
|---|---|---|
| 2025 | $4,211 +6% | $719,392 +4.3% |
| 2024 | $3,973 +33.6% | $689,860 +76.5% |
| 2023 | $2,974 +4.2% | $390,800 |
| 2022 | $2,854 -1.1% | -- |
| 2021 | $2,887 -12.5% | -- |
| 2020 | $3,301 +1.3% | -- |
| 2019 | $3,258 -0.5% | $363,740 |
| 2018 | $3,276 | $363,740 +12.4% |
| 2017 | $3,276 | $323,590 |
| 2016 | $3,276 | $323,590 |
| 2015 | $3,276 +5.8% | $323,590 |
| 2014 | $3,097 | $323,590 |
| 2013 | -- | $323,590 |
| 2012 | -- | $323,590 +57.8% |
| 2011 | -- | $205,090 +8% |
| 2010 | -- | $189,888 +4.9% |
| 2009 | -- | $181,010 |
| 2008 | -- | $181,010 |
Find assessor info on the county website
Neighborhood: 27549
Nearby homes
- $541,1003 bd2 ba2.1k sqft747 Sagamore Dr, Louisburg, NC 27549Off Market
- $1,186,3004 bd4 ba4.2k sqft751 Sagamore Dr, Louisburg, NC 27549Off Market
- $565,0003 bd2 ba2k sqft745 Sagamore Dr, Louisburg, NC 27549Sold
- $12,0000.344 Acres736 Sagamore Dr, Louisburg, NC 27549Off Market
- $109,5900.442 Acres753 Lake Royale, Louisburg, NC 27549Off Market
- $431,1003 bd2 ba1.8k sqft755 Sagamore Dr, Louisburg, NC 27549Off Market
- $546,7003 bd2 ba1.8k sqft757 Sagamore Dr, Louisburg, NC 27549Off Market
- $885,0003 bd4 ba2.9k sqft743 Sagamore Dr, Louisburg, NC 27549Sold
Nearby schools
GreatSchools rating
- 6/10Edward Best ElementaryGrades: PK-5Distance: 9.8 mi
- 3/10Bunn MiddleGrades: 6-8Distance: 4.2 mi
- 4/10Bunn HighGrades: 9-12Distance: 3.3 mi
Schools provided by the listing agent
- Elementary: Franklin - Ed Best
- Middle: Franklin - Bunn
- High: Franklin - Bunn
Source: Doorify MLS. This data may not be complete. We recommend contacting the local school district to confirm school assignments for this home.
Get a cash offer in 3 minutes
Find out how much your home could sell for in as little as 3 minutes with a no-obligation cash offer.
Estimated market value
$767,900
Get a cash offer in 3 minutes
Find out how much your home could sell for in as little as 3 minutes with a no-obligation cash offer.
Estimated market value
$767,900
- North Carolina
- Franklin County
- Louisburg
- 27549
- 749 Sagamore Dr
Nearby cities
Nearby zip codes
Other Louisburg Topics
