Skip main navigation
New construction
  • $539,000

    749 Saint Landry St, Baton Rouge, LA 70806

    4beds
    2,270sqft
    : 
    $3,435/mo
    Get pre-qualified
    Single Family Residence, Residential
    Built in 2026
    4,791 Square Feet Lot
    $-- Zestimate®
    $237/sqft
    $-- HOA

    What's special

    Gourmet kitchenYard drainageSpacious drivewaySpacious cabinetsQuartz countertopsLarge pantryHardwood floors throughout
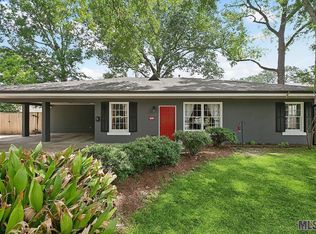
    Beautiful new construction two-story home - 4 BRs / 2.5 Baths / 2-car detached rear carport. House features include 10' ceilings 1st floor, custom woodwork & inset cabinets, gourmet kitchen (spacious cabinets/professional grade appliances/quartz countertops/large pantry). Conveniently located in Capital Heights near the best restaurants in the BR area. Walking distance to grocery stores, restaurants, Webb Park golf course, walking & biking trails and retail shops. Amenities & Upgrades everywhere. Hardwood floors throughout except bath/utility rooms. Custom lighting, home automation includes security alarm and cameras, Ring doorbell, audio speakers & pre-wire cable/internet. Exterior upgrades include a fully fenced yard with side gate, yard drainage, spacious driveway. Schedule a showing today...
    30 days
    |
    531
    |
    28
    |

    Zillow last checked:

    Listing updated:

    Listed by:

    Parker Vidrine,

    Community Management LLC 225-271-3906

    Source: ROAM MLS,MLS#: 2026012725MLS Logo

      Facts & features

      Interior

      Bedrooms & bathrooms
      • Bedrooms: 4
      • Bathrooms: 3
      • Full bathrooms: 2
      • Partial bathrooms: 1
      Rooms
      • Room types: Primary Bedroom, Bedroom
      Primary bedroom
      • Features: En Suite Bath, Ceiling 9ft Plus, Ceiling Fan(s), Walk-In Closet(s), Master Downstairs
      • Level: First
      • Area: 208
      • Dimensions: 13 x 16
      Bedroom 1
      • Level: Second
      • Area: 160
      • Dimensions: 16 x 10
      Bedroom 2
      • Level: Second
      • Area: 176.61
      • Width: 11.33
      Bedroom 3
      • Level: Second
      • Area: 176.61
      • Width: 11.33
      Primary bathroom
      • Features: Double Vanity, Dressing Area, Walk-In Closet(s), Separate Shower, Soaking Tub, Water Closet
      Kitchen
      • Features: Granite Counters, Kitchen Island, Pantry, Cabinets Custom Built
      Heating
      • Gas Heat, Zoned
      Cooling
      • Central Air, Zoned
      Appliances
      • Included: Gas Cooktop, Dishwasher, Disposal, Microwave, Range/Oven, Oven, Gas Water Heater, Stainless Steel Appliance(s)
      Features
      • Flooring: Wood
      • Has fireplace: Yes
      • Fireplace features: Ventless
      Interior area
      • Total structure area: 2,864
      • Total interior livable area: 2,270 sqft

      Property

      Parking
      • Total spaces: 4
      • Parking features: 4+ Cars Park, Carport, Covered, Concrete, Driveway
      • Has carport: Yes
      Features
      • Stories: 2
      • Fencing: Wood
      Lot
      • Size: 4,791 Square Feet
      • Dimensions: 40 x 120
      Details
      • Parcel number: 30859982
      • Special conditions: Owner/Agent

      Construction

      Type & style
      • Home type: SingleFamily
      • Architectural style: New Orleans
      • Property subtype: Single Family Residence, Residential
      Materials
      • Fiber Cement
      • Foundation: Slab
      Condition
      • New construction: Yes
      • Year built: 2026
      Details
      • Builder name: Pmv Properties, LLC
      • Warranty included: Yes

      Utilities & green energy

      • Gas: Atmos
      • Sewer: Public Sewer, Waste Water Utility
      • Water: Public

      Community & HOA

      Community
      • Subdivision: Capital Heights
      Location
      • Region: Baton Rouge

      Financial & listing details

      • Price per square foot: $237/sqft
      • Tax assessed value: $28,000
      • Annual tax amount: $393
      • Price range: $539K - $539K
      • Date on market: 7/11/2026
      • Listing terms: Cash,Conventional,FHA,VA Loan

        Estimated market value

        Not available

        Estimated sales range

        Not available

        Not available

        Price history

        DateEventPrice
        7/11/2026Listed for sale$539,000$237/sqft
        Source: ROAM MLS #2026012725 Report a problem

        Public tax history

        YearProperty taxesTax assessment
        2025$393 $2,800
        Find assessor info on the county website

        Monthly payment

        Est. payment

        Payment breakdown

        Explore the cost of this home by adjusting the details. Changes won't be saved.
        All calculations are estimates and provided by Zillow, Inc. for informational purposes only. Actual amounts may vary.
        HOA fees may include property taxes on listings classified as Co-Ops. Contact the listing agent and/or owner for fee details.
        Mortgage interest rates are dependent on a number of factors, including credit score, down payment, and repayment length. Interest rate data provided by Zillow Group Marketplace, Inc. as of 1/1/1970 from various mortgage lenders with which we have lead or other similar arrangements; the Estimated Payment is an average of those rates.
        See how much you could borrow to make a competitive offer.

        Climate risks

        Neighborhood: Goodwood

        Getting around

        81 / 100
        Very Walkable
        51 / 100
        Bikeable

        Nearby schools

        GreatSchools rating
        Schools provided by the listing agent
        • District: East Baton Rouge

        Source: ROAM MLS. This data may not be complete. We recommend contacting the local school district to confirm school assignments for this home.

        A local agent can set up tours, give advice and negotiate with sellers.

        A local lender can help you make sure your offer is ready when you are.

        Browse local experts

        Similar homes