Skip main navigation
Closed
  • $490,000

    749 Sara Meadow Rd, Loganville, GA 30052

    5beds
    3,252sqft
    Single Family Residence, Residential
    Built in 2022
    -- sqft lot
    $468,900 Zestimate®
    $151/sqft
    $3,031 Estimated rent

    Home value

    $468,900

    $445,000 - $492,000

    $3,031/mo

    Zestimate® history
    Loading
    Loading...

    Owner options

    List your home for rent

    $3,031/mo

    Rent Zestimate®

    Find your next renter with Zillow Rental Manager. Plus, with online applications, you can quickly screen prospective tenants – for free.

    Learn more

    $3,031/mo

    Rent Zestimate®

    Refinance and save

    $3,891/mo

    Est. payment

    Refinancing to a lower rate could help reduce your monthly payments and save thousands over the life of the loan.

    See today's rates

    $3,891/mo

    Est. payment

    Explore your selling options

    Work with a Zillow partner agent

    Leverage their expertise and Zillow's premium Showcase listings to get your home seen by more buyers.

    Get started

    List with your own agent

    Get your home in front of millions of buyers by listing it on Zillow.

    Learn how to do it

    Sell it yourself

    Take full control of how buyers see your home on Zillow by listing For Sale by Owner (FSBO).

    List your home

    What's special

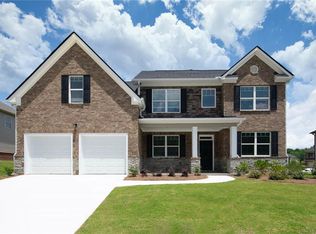
    This lovely home offers a comfortable and inviting living space with several notable features that make it a great choice for potential buyers. Home attributes include a layout that maximizes the use of space. The open floor plan creates a seamless flow between rooms, providing ample room for relaxation, entertainment, and everyday activities. The loft on the upper level augments the benefits of entertainment inside this home. A sense of family oozes throughout. The inflow of lights throughout the house accessed through the large windows creates a bright airy atmosphere. This almost brand-new home is meticulously maintained, showcasing pride of ownership. The walls, flooring, and fixtures are in excellent condition, ensuring a move-in ready experience for new owners. The modern kitchen with stainless steel appliances, double pantry, crown molding kitchen cabinet tops, and large island, connects to the family room accented by a fireplace. The master bedroom boasts a large walking closet, tile shower walls/floor, a garden tub, and double sinks with granite countertops. It's outdoor living space is desirable! There is a covered patio and a level backyard which is fenced for privacy so that homeowners can relax, entertain guests, or enjoy al fresco living! The community has sidewalks, a playground, and pool for additional entertainment and relaxation. TOPPING IT ALL, are the SOLAR PANELS which are placed on the back of the roof, thus keeping the front view of the home authentic, while reducing or eliminating energy bills, may potentially earn tax credits, and help the environment! Proximity to schools, shopping, parks, and other amenities are a bonus. This home package is a must have! Solar panels have significantly reduced the seller's power cost. Washer and dryer remain with the property.

    Zillow last checked:

    Listing updated:

    Listed by:

    Donna Robinson,

    Coldwell Banker Realty 770-623-1900

    Bought with:

    Adrienne Senior, 245793

    Virtual Properties Realty.com

    Source: FMLS GA,MLS#: 7243819MLS Logo

    Facts & features

    Interior

    Bedrooms & bathrooms
    • Bedrooms: 5
    • Bathrooms: 5
    • Full bathrooms: 4
    • 1/2 bathrooms: 1
    • Main level bathrooms: 1
    • Main level bedrooms: 1
    Rooms
    • Room types: Family Room, Library, Loft, Office
    Primary bedroom
    • Features: None
    • Level: None
    Bedroom
    • Features: None
    Primary bathroom
    • Features: Separate Tub/Shower, Soaking Tub
    Dining room
    • Features: None
    Kitchen
    • Features: Kitchen Island, Pantry Walk-In, Solid Surface Counters
    Heating
    • Central, Heat Pump, Zoned
    Cooling
    • Central Air, Heat Pump
    Appliances
    • Included: Disposal, Gas Range, Microwave
    • Laundry: Laundry Room, Upper Level
    Features
    • Other
    • Flooring: Carpet, Ceramic Tile, Vinyl
    • Windows: None
    • Basement: None
    • Number of fireplaces: 1
    • Fireplace features: Family Room
    • Common walls with other units/homes: No Common Walls
    Interior area
    • Total structure area: 3,252
    • Total interior livable area: 3,252 sqft
    • Finished area above ground: 3,252

    Property

    Parking
    • Total spaces: 2
    • Parking features: Garage Door Opener, Driveway, Garage, Kitchen Level
    • Garage spaces: 2
    • Has uncovered spaces: Yes
    Accessibility
    • Accessibility features: None
    Features
    • Levels: Two
    • Stories: 2
    • Patio & porch: Covered, Patio
    • Exterior features: Other
    • Pool features: None
    • Spa features: None
    • Fencing: Back Yard,Privacy,Wood
    • Has view: Yes
    • View description: Other
    • Waterfront features: None
    • Body of water: None
    Lot
    • Features: Back Yard
    Details
    • Additional structures: None
    • Parcel number: R5193 060
    • Other equipment: None
    • Horse amenities: None

    Construction

    Type & style
    • Home type: SingleFamily
    • Architectural style: Colonial,Traditional
    • Property subtype: Single Family Residence, Residential
    Materials
    • Brick Front, Cement Siding
    • Foundation: Slab
    • Roof: Composition,Shingle
    Condition
    • Resale
    • New construction: No
    • Year built: 2022

    Utilities & green energy

    • Electric: 110 Volts, 220 Volts in Laundry
    • Sewer: Public Sewer
    • Water: Public
    • Utilities for property: Cable Available, Electricity Available, Natural Gas Available, Phone Available, Sewer Available, Underground Utilities, Water Available
    Green energy
    • Energy efficient items: None
    • Energy generation: None

    Community & HOA

    Community
    • Features: Homeowners Assoc, Pool, Playground
    • Security: Carbon Monoxide Detector(s), Fire Alarm, Smoke Detector(s)
    • Subdivision: Meadows At Bay Creek
    HOA
    • Has HOA: Yes
    • Services included: Maintenance Grounds, Reserve Fund, Swim, Tennis
    • HOA fee: $800 annually
    • HOA phone: 404-459-8951
    Location
    • Region: Loganville

    Financial & listing details

    • Price per square foot: $151/sqft
    • Tax assessed value: $518,600
    • Annual tax amount: $500
    • Date on market: 7/12/2023
    • Cumulative days on market: 48 days
    • Electric utility on property: Yes
    • Road surface type: Asphalt, Paved

    Price history

    DateEventPrice
    9/25/2023Sold$490,000-0.9%$151/sqft
    Source: FMLS GA #7243819 Report a problem
    8/29/2023Pending sale$494,500$152/sqft
    Source: GAMLS #10179931 Report a problem
    8/29/2023Listed for sale$494,500$152/sqft
    Source: FMLS GA #7243819 Report a problem
    8/24/2023Pending sale$494,500$152/sqft
    Source: GAMLS #10179931 Report a problem
    8/18/2023Price change$494,500-0.1%$152/sqft
    Source: GAMLS #10179931 Report a problem
    7/12/2023Listed for sale$495,000$152/sqft
    Source: FMLS GA #7243819 Report a problem

    Public tax history

    YearProperty taxesTax assessment
    2025$2,845 +2.2%$207,440 +6.6%
    2024$2,783 -56.5%$194,520 +12.2%
    2023$6,403 $173,360
    Find assessor info on the county website

    Neighborhood: 30052

    Nearby schools

    GreatSchools rating
    Schools provided by the listing agent
    • Elementary: Cooper
    • Middle: McConnell
    • High: Archer

    Source: FMLS GA. This data may not be complete. We recommend contacting the local school district to confirm school assignments for this home.

    Get a cash offer in 3 minutes
    Find out how much your home could sell for in as little as 3 minutes with a no-obligation cash offer.
    Estimated market value
    $468,900
    Get a cash offer in 3 minutes
    Find out how much your home could sell for in as little as 3 minutes with a no-obligation cash offer.
    Estimated market value
    $468,900