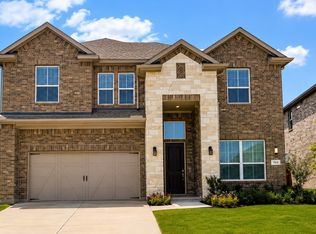
Available for a quick Move-in! Beautiful new D.R. Horton home in the Morningstar community located in highly sought-after Aledo ISD! The Willow floorplan Elevation A offers a spacious two-story design featuring 4 bedrooms, 3.5 bathrooms, a game room, and a 2-car garage, with flexible living spaces ideal for modern lifestyles. The open-concept first floor includes a welcoming family room, dining area, and a beautifully designed kitchen equipped with 42” upper cabinets with crown molding, quartz countertops, a ceramic tile backsplash, stainless steel appliances, and an electric range. Luxury vinyl plank flooring extends throughout the main living areas for durability and style. The private primary suite is conveniently located on the first floor and features a well-appointed en-suite bath and a generous walk-in closet. A study or formal dining room near the entry adds versatility for work or entertaining. Upstairs, secondary bedrooms surround a spacious game room, while one bedroom may be used as a media room for added flexibility. Thoughtful design details, modern finishes, and energy-efficient construction complete this impressive home. Morningstar residents enjoy resort-style pools, playgrounds, parks, a dog park, and scenic walking trails.
Pending
$446,305
749 Soaring Hawk Dr, Fort Worth, TX 76008
4beds
2,984sqft
Single Family Residence
Built in 2026
6,011 Square Feet Lot
$446,000 Zestimate®
$150/sqft
$88/mo HOA
What's special
Welcoming family roomStainless steel appliancesDining areaLuxury vinyl plank flooringQuartz countertopsGenerous walk-in closetGame room
- 41 days
- 24
- 0
Zillow last checked:
Listing updated:
Listed by:
Stephen Kahn 0353405 817-354-7653,
Century 21 Mike Bowman, Inc. 817-354-7653
Source: NTREIS,MLS#: 21359987
Facts & features
Interior
Bedrooms & bathrooms
- Bedrooms: 4
- Bathrooms: 4
- Full bathrooms: 3
- 1/2 bathrooms: 1
Primary bedroom
- Features: Dual Sinks, Garden Tub/Roman Tub, Separate Shower, Walk-In Closet(s)
- Level: First
- Dimensions: 15 x 15
Bedroom
- Features: Split Bedrooms
- Level: Second
- Dimensions: 14 x 13
Bedroom
- Features: Split Bedrooms
- Level: Second
- Dimensions: 15 x 13
Bedroom
- Features: Split Bedrooms
- Level: Second
- Dimensions: 14 x 16
Dining room
- Level: First
- Dimensions: 19 x 9
Game room
- Level: Second
- Dimensions: 23 x 18
Kitchen
- Features: Built-in Features, Butler's Pantry, Kitchen Island, Solid Surface Counters, Walk-In Pantry
- Level: First
- Dimensions: 19 x 10
Living room
- Level: First
- Dimensions: 19 x 18
Office
- Level: First
- Dimensions: 13 x 12
Utility room
- Features: Utility Room
- Level: First
- Dimensions: 6 x 7
Heating
- Central, Electric
Cooling
- Central Air, Ceiling Fan(s), Electric
Appliances
- Included: Some Gas Appliances, Dishwasher, Disposal, Gas Range, Gas Water Heater, Microwave, Plumbed For Gas, Tankless Water Heater, Vented Exhaust Fan
- Laundry: Washer Hookup, Dryer Hookup, ElectricDryer Hookup, Laundry in Utility Room
Features
- Decorative/Designer Lighting Fixtures, Eat-in Kitchen, Kitchen Island, Open Floorplan, Pantry, Smart Home
- Flooring: Carpet, Luxury Vinyl Plank
- Has basement: No
- Has fireplace: No
- Fireplace features: None
Interior area
- Total interior livable area: 2,984 sqft
Video & virtual tour
Property
Parking
- Total spaces: 2
- Parking features: Door-Single, Garage Faces Front, Garage, Garage Door Opener
- Attached garage spaces: 2
Features
- Levels: Two
- Stories: 2
- Patio & porch: Rear Porch, Covered
- Exterior features: Rain Gutters
- Pool features: None, Community
- Fencing: Back Yard,Wood
Lot
- Size: 6,011 Square Feet
- Dimensions: 50 x 120
- Features: Landscaped, Subdivision, Sprinkler System, Few Trees
- Residential vegetation: Grassed
Details
- Parcel number: R000131406
Construction
Type & style
- Home type: SingleFamily
- Architectural style: Traditional,Detached
- Property subtype: Single Family Residence
Materials
- Brick, Frame
- Foundation: Slab
- Roof: Composition
Condition
- New Construction
- Year built: 2026
Utilities & green energy
- Sewer: Public Sewer
- Water: Public
- Utilities for property: Electricity Available, Natural Gas Available, Phone Available, Sewer Available, Separate Meters, Underground Utilities, Water Available
Community & HOA
Community
- Features: Clubhouse, Playground, Park, Pool, Trails/Paths, Community Mailbox, Curbs, Sidewalks
- Security: Smoke Detector(s)
- Subdivision: Morningstar
HOA
- Has HOA: Yes
- Services included: All Facilities, Association Management
- HOA fee: $265 quarterly
- HOA name: Prestige Star Management
- HOA phone: 817-731-7595
Location
- Region: Fort Worth
Financial & listing details
- Price per square foot: $150/sqft
- Date on market: 8/16/2026
- Cumulative days on market: 43 days
- Listing terms: Cash,Conventional,FHA,VA Loan
- Exclusions: Minerals retained by Developer
Estimated market value
$446,000
$424,000 - $468,000
$3,537/mo
Price history
| Date | Event | Price |
|---|---|---|
| 8/17/2026 | Pending sale | $446,305$150/sqft |
Source: NTREIS #21359987 Report a problem | ||
| 8/16/2026 | Listed for sale | $446,305$150/sqft |
Source: NTREIS #21359987 Report a problem | ||
Public tax history
Tax history is unavailable.
Monthly payment
Est. payment
Payment breakdown
Explore the cost of this home by adjusting the details. Changes won't be saved.Climate risks
Neighborhood: 76008
Nearby schools
Schools provided by the listing agent
- Elementary: Lynn McKinney
- Middle: McAnally
- High: Aledo
- District: Aledo ISD
Source: NTREIS. This data may not be complete. We recommend contacting the local school district to confirm school assignments for this home.
Similar homes
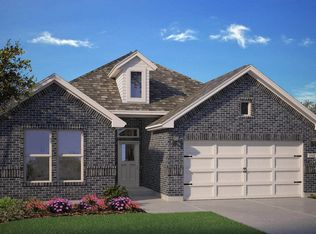
- from $442,9904 bd4 ba2.9k sqftTHE WILLOW Plan, Morningstar, Aledo, TX 76008New Construction
 DR Horton
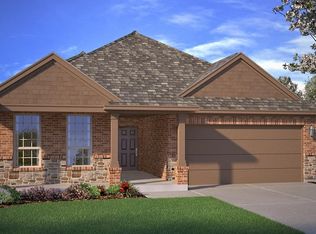
 - $454,6055 bd4 ba2.9k sqft701 Bushman Dr, Aledo, TX 76008New Construction
 NTREIS
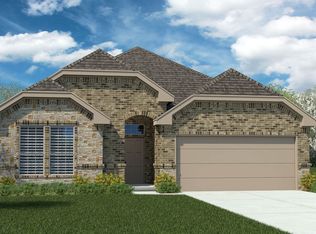
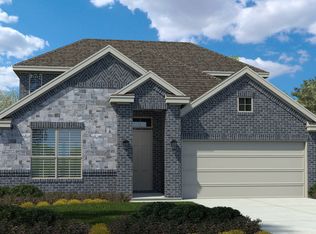
 - from $425,9904 bd3 ba2.7k sqftTHE ASPEN Plan, Morningstar, Aledo, TX 76008New Construction
 DR Horton
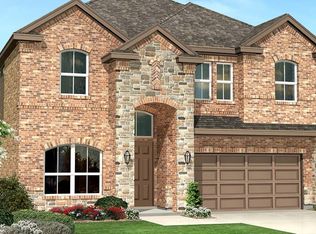
 - $425,0004 bd2 ba2.1k sqft15044 Ted Trl, Aledo, TX 76008For Sale
 MLS ID #21148015, Ashley Kitchen. NTREIS
