Skip main navigation
Sold for $706,000
  • $706,000

    749 South St, Bridgewater, MA 02324

    4beds
    1,929sqft
    Single Family Residence
    Built in 1984
    8.56 Acres Lot
    $737,000 Zestimate®
    $366/sqft
    $3,683 Estimated rent

    Home value

    $737,000

    $700,000 - $774,000

    $3,683/mo

    Zestimate® history
    Loading
    Loading...

    Owner options

    List your home for rent

    $3,683/mo

    Rent Zestimate®

    Find your next renter with Zillow Rental Manager. Plus, with online applications, you can quickly screen prospective tenants – for free.

    Learn more

    $3,683/mo

    Rent Zestimate®

    Refinance and save

    $4,431/mo

    Est. payment

    Refinancing to a lower rate could help reduce your monthly payments and save thousands over the life of the loan.

    See today's rates

    $4,431/mo

    Est. payment

    Explore your selling options

    Work with a Zillow partner agent

    Leverage their expertise and Zillow's premium Showcase listings to get your home seen by more buyers.

    Get started

    List with your own agent

    Get your home in front of millions of buyers by listing it on Zillow.

    Learn how to do it

    Sell it yourself

    Take full control of how buyers see your home on Zillow by listing For Sale by Owner (FSBO).

    List your home

    What's special

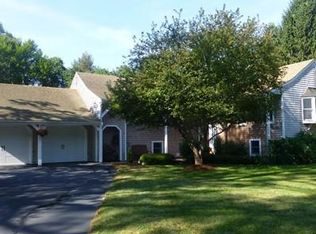
    Land Land Land ...Escape to this enchanting 4 bedroom Cape set gently on 8+ acres of stonewalled fields and woodland privacy on two lots. Featuring 20x16 new oversized heated garage which doubles as an outdoor fitness & meditation space.. Several Garden areas, chicken coop, garden sheds, dog kennels, custom swing set, beautiful park benches around out door fire pit for those relaxing evenings. Lots of land for Family fun, farm animals and future barns. This well cared for story book Cape has many upgrades and improvements. New Solar panels, kitchen with new corian counters w/8 ft, breakfast bar opens to gas log fireplace living room. 1.5 baths and outside shower, Glass walled 16X16 family room heated & air conditioned to enjoy views of nature year round. Other features are first floor bedroom or office, natural gas, two lots, new solar for savings, security system, pellet stove in formal dining room for more savings, & generator.Appointments for Open House showings will be posted

    Zillow last checked:

    Listing updated:

    Listed by:

    Marie Paulsen 508-728-7333,

    Keller Williams Realty 508-238-5000

    Bought with:

    Brian Droukas

    Droukas Real Estate

    Source: MLS PIN,MLS#: 73101277

    Facts & features

    Interior

    Bedrooms & bathrooms
    • Bedrooms: 4
    • Bathrooms: 2
    • Full bathrooms: 1
    • 1/2 bathrooms: 1
    Primary bedroom
    • Level: Second
    • Area: 280
    • Dimensions: 20 x 14
    Bedroom 2
    • Level: Second
    • Area: 115.5
    • Dimensions: 11 x 10.5
    Bedroom 3
    • Level: Second
    • Area: 144
    • Dimensions: 12 x 12
    Bedroom 4
    • Level: First
    • Area: 166.75
    • Dimensions: 14.5 x 11.5
    Dining room
    • Features: Flooring - Wood
    • Level: First
    • Area: 166.75
    • Dimensions: 14.5 x 11.5
    Family room
    • Features: Cathedral Ceiling(s), Flooring - Hardwood, Deck - Exterior, Exterior Access, Remodeled, Lighting - Overhead
    • Level: First
    • Area: 256
    • Dimensions: 16 x 16
    Kitchen
    • Features: Flooring - Hardwood, Countertops - Stone/Granite/Solid, Countertops - Upgraded, Breakfast Bar / Nook, Open Floorplan, Remodeled, Gas Stove
    • Level: First
    • Area: 168
    • Dimensions: 14 x 12
    Living room
    • Features: Flooring - Hardwood, Flooring - Wood, Open Floorplan
    • Level: First
    • Area: 204
    • Dimensions: 17 x 12
    Heating
    • Baseboard, Oil
    Cooling
    • Window Unit(s), Wall Unit(s)
    Appliances
    • Included: Water Heater, Gas Water Heater, Range, Dishwasher, Microwave, Refrigerator, Washer, Dryer
    Features
    • Flooring: Wood, Carpet
    • Doors: Storm Door(s)
    • Windows: Insulated Windows, Storm Window(s)
    • Basement: Full
    • Number of fireplaces: 1
    Interior area
    • Total structure area: 1,929
    • Total interior livable area: 1,929 sqft

    Property

    Parking
    • Total spaces: 5
    • Parking features: Detached, Off Street
    • Garage spaces: 1
    • Uncovered spaces: 4
    Features
    • Patio & porch: Deck, Deck - Wood, Deck - Composite, Patio
    • Exterior features: Deck, Deck - Wood, Deck - Composite, Patio, Rain Gutters, Storage, Barn/Stable, Garden, Kennel, Outdoor Shower, Stone Wall
    Lot
    • Size: 8.56 Acres
    • Features: Wooded
    Details
    • Additional structures: Barn/Stable
    • Parcel number: 932828
    • Zoning: Res

    Construction

    Type & style
    • Home type: SingleFamily
    • Architectural style: Cape
    • Property subtype: Single Family Residence
    Materials
    • Frame
    • Foundation: Concrete Perimeter
    • Roof: Shingle
    Condition
    • Year built: 1984

    Utilities & green energy

    • Electric: Generator, Circuit Breakers, 100 Amp Service, 150 Amp Service
    • Sewer: Public Sewer
    • Water: Public
    • Utilities for property: for Gas Range, for Gas Oven

    Community & neighborhood

    Security
    • Security features: Security System
    Community
    • Community features: Public Transportation, Shopping, Public School, T-Station, University
    Location
    • Region: Bridgewater

    Other

    Other facts
    • Road surface type: Paved

    Price history

    DateEventPrice
    9/29/2025Listing removed$4,134$2/sqft
    Source: Zillow Rentals Report a problem
    9/10/2025Listed for rent$4,134$2/sqft
    Source: Zillow Rentals Report a problem
    7/25/2023Sold$706,000+0.9%$366/sqft
    Source: MLS PIN #73101277 Report a problem
    5/4/2023Contingent$699,800$363/sqft
    Source: MLS PIN #73101277 Report a problem
    4/24/2023Listed for sale$699,800$363/sqft
    Source: MLS PIN #73101277 Report a problem

    Public tax history

    YearProperty taxesTax assessment
    2025$6,129 +2.1%$518,100 +4.8%
    2024$6,004 +3.3%$494,600 +9.3%
    2023$5,813 +1.3%$452,700 +12.9%
    2022$5,739 +9.8%$400,800 +11%
    2021$5,227 +1.4%$361,000 +3.1%
    2020$5,156 +2.5%$350,000 +3.2%
    2019$5,030 +4.4%$339,200 +6.9%
    2018$4,818 +3.2%$317,200 +6.1%
    2017$4,669 +4.4%$299,100 +4%
    2016$4,471 -0.5%$287,700 +3.9%
    2015$4,495 +2.2%$276,800 +2.3%
    2014$4,397 +2.6%$270,600 0%
    2013$4,285 +3.7%$270,700 -1%
    2012$4,133 +5.8%$273,500 +0.9%
    2011$3,908 +12%$271,000 -4.4%
    2010$3,490 $283,500

    Find assessor info on the county website

    Neighborhood: 02324

    Nearby schools

    GreatSchools rating
    Get a cash offer in 3 minutes
    Find out how much your home could sell for in as little as 3 minutes with a no-obligation cash offer.
    Estimated market value
    $737,000
    Get a cash offer in 3 minutes
    Find out how much your home could sell for in as little as 3 minutes with a no-obligation cash offer.
    Estimated market value
    $737,000