NEW LISTING - TRIBES HILL, NY
Well-maintained home located in the desirable Fonda-Fultonville School District. This move-in-ready property offers comfortable living with a great floor plan and spacious rooms. The large yard provides ample space for outdoor entertaining, gardening, recreation, or future possibilities.
Conveniently situated in the charming hamlet of Tribes Hill, this home is ideal for buyers seeking a well-cared-for property with both indoor comfort and outdoor space. Don't miss this opportunity to own a beautiful home in a great location. Showings begin Thursday, June 11th.
Closed
$231,900
749 Stoners Trail Road, Tribes Hill, NY 12177
3beds
1,752sqft
Single Family Residence, Residential
Built in 1890
0.6 Acres Lot
$232,000 Zestimate®
$132/sqft
$1,872 Estimated rent
Home value
$232,000
Estimated sales range
Not available
$1,872/mo
Zestimate® history
Owner options
List your home for rent
$1,872/mo
Rent Zestimate®
Find your next renter with Zillow Rental Manager. Plus, with online applications, you can quickly screen prospective tenants – for free.
$1,872/mo
Rent Zestimate®
Refinance and save
$1,824/mo
Est. payment
Refinancing to a lower rate could help reduce your monthly payments and save thousands over the life of the loan.
$1,824/mo
Est. payment
Explore your selling options
Work with a Zillow partner agent
Leverage their expertise and Zillow's premium Showcase listings to get your home seen by more buyers.
Get startedList with your own agent
Get your home in front of millions of buyers by listing it on Zillow.
Learn how to do itSell it yourself
Take full control of how buyers see your home on Zillow by listing For Sale by Owner (FSBO).
List your homeWhat's special
Great floor planWell-maintained homeLarge yardSpacious roomsComfortable living
Zillow last checked:
Listing updated:
Listed by:
Sara L Goodwin Tague 518-598-4862,
Weichert Realtors Tri City Properties,
Brent M Tague 518-253-8238,
Weichert Realtors Tri City Properties
Bought with:
Mary Calabrese, 10401258972
Inglenook Realty Inc
Source: Global MLS,MLS#: 202619149
Facts & features
Interior
Bedrooms & bathrooms
- Bedrooms: 3
- Bathrooms: 2
- Full bathrooms: 1
- 1/2 bathrooms: 1
Bedroom
- Level: Second
Bedroom
- Level: Second
Bedroom
- Level: Second
Full bathroom
- Level: First
Half bathroom
- Level: Second
Dining room
- Level: First
Family room
- Level: First
Kitchen
- Level: First
Living room
- Level: First
Heating
- Baseboard, Hot Water, Natural Gas, Wood
Cooling
- Window Unit(s)
Appliances
- Included: Built-In Electric Oven, Dryer, Microwave, Refrigerator, Washer, Water Softener
- Laundry: In Bathroom, Main Level
Features
- Kitchen Island
- Flooring: Wood, Carpet, Laminate
- Basement: Interior Entry,Unfinished
- Number of fireplaces: 1
- Fireplace features: Living Room, Wood Burning
Interior area
- Total structure area: 1,752
- Total interior livable area: 1,752 sqft
- Finished area above ground: 1,752
- Finished area below ground: 0
Property
Parking
- Total spaces: 4
- Parking features: Off Street, Paved, Driveway
- Garage spaces: 1
- Has uncovered spaces: Yes
Features
- Exterior features: Other
- Has view: Yes
- View description: Trees/Woods
Lot
- Size: 0.6 Acres
- Features: Level, Landscaped
Details
- Additional structures: Shed(s)
- Parcel number: 273289 37.11213
- Special conditions: Standard
Construction
Type & style
- Home type: SingleFamily
- Architectural style: Traditional
- Property subtype: Single Family Residence, Residential
Materials
- Aluminum Siding, Stucco
- Foundation: Block, Stone
- Roof: Asphalt
Condition
- Updated/Remodeled
- New construction: No
- Year built: 1890
Utilities & green energy
- Sewer: Septic Tank
Community & HOA
HOA
- Has HOA: No
Location
- Region: Tribes Hill
Financial & listing details
- Price per square foot: $132/sqft
- Tax assessed value: $201,695
- Annual tax amount: $3,710
- Date on market: 6/9/2026
Price history
| Date | Event | Price |
|---|---|---|
| 8/17/2026 | Sold | $231,900-6.3%$132/sqft |
Source:  Global MLS #202619149 Report a problem Global MLS #202619149 Report a problem | ||
| 6/25/2026 | Pending sale | $247,500$141/sqft |
Source: Global MLS #202619149 Report a problem | ||
| 6/9/2026 | Listed for sale | $247,500$141/sqft |
Source: Global MLS #202619149 Report a problem | ||
Public tax history
| Year | Property taxes | Tax assessment |
|---|---|---|
| 2025 | -- | $119,000 |
| 2024 | -- | $119,000 |
| 2023 | -- | $119,000 |
| 2022 | -- | $119,000 |
| 2021 | -- | $119,000 |
| 2020 | -- | $119,000 |
| 2019 | -- | $119,000 |
| 2018 | -- | $119,000 |
| 2017 | $3,156 | $119,000 |
| 2016 | -- | $119,000 |
| 2015 | -- | $119,000 |
| 2014 | -- | $119,000 |
| 2013 | -- | $119,000 |
| 2012 | -- | $119,000 |
| 2011 | -- | $119,000 +227.6% |
| 2010 | -- | $36,325 |
| 2009 | -- | $36,325 |
| 2008 | -- | $36,325 |
| 2007 | -- | $36,325 |
| 2006 | -- | $36,325 |
| 2005 | -- | $36,325 |
| 2004 | -- | $36,325 |
| 2003 | -- | $36,325 |
| 2002 | -- | $36,325 |
| 2001 | -- | $36,325 |
| 2000 | -- | $36,325 |
Find assessor info on the county website
Neighborhood: 12177
Nearby homes
- $307,8003 bd2 ba2.2k sqft743 Stoners Trail Rd, Fonda, NY 12177Off Market
- $130,0002 bd1 ba768 sqft748 Stoners Trail Rd, Tribes Hill, NY 12177Off Market
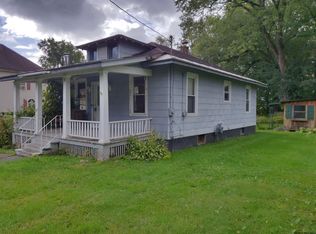
- $266,8003 bd1 ba1.3k sqft750 Stoners Trail Rd, Tribes Hill, NY 12177Off Market
- $310,0006 bd2 ba3.1k sqft750 Stoners Trail Rd, Fonda, NY 12068Sold
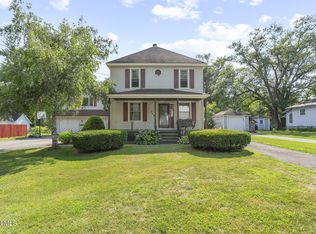
- $205,6003 bd1 ba1.4k sqft753 Stoners Trail Rd, Tribes Hill, NY 12177Off Market
- $296,2004 bd2 ba1.7k sqft756 Stoners Trail Rd, Tribes Hill, NY 12177Off Market
- $259,4003 bd2 ba1.4k sqft742 Stoners Trail Rd, Tribes Hill, NY 12177Off Market
- $64,576-- bd-- ba840 sqft740 Stoners Trail Rd, Tribes Hill, NY 12177Off Market
Nearby schools
GreatSchools rating
- 5/10Fonda Fultonville K 4 SchoolGrades: PK-4Distance: 3.9 mi
- 6/10Fonda Fultonville 5 8 SchoolGrades: 5-8Distance: 3.9 mi
- 8/10Fonda Fultonville Senior High SchoolGrades: 9-12Distance: 3.9 mi
- New York
- Montgomery County
- Fonda
- 12177
- 749 Stoners Trail Road
