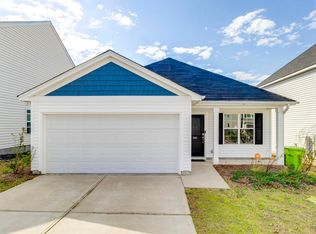
The Habersham Plan features 3 bedrooms, 2.5 Bathrooms with the primary bedroom on the main floor. When you enter the Habersham there is a cute entryway that leads into the open concept main level. An open eat-in space sits at the front of the home and welcomes you with natural light. The kitchen is just off the eat in and features granite countertops and white cabinets. Just off the great room is the downstairs primary suite. The primary suite features a separate tub and shower, dual vanity, separate water closet, and large walk in closet. Upstairs are 2 spacious bedrooms both with walk in closets, and a full bath. There is a patio out back and a fully sodded yard with front yard irrigation. Blinds and garage door opener are included!
This property is off market, which means it's not currently listed for sale or rent on Zillow. This may be different from what's available on other websites or public sources.