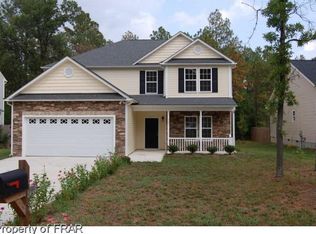
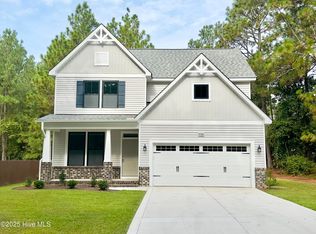
Welcome to this wonderful home in the highly sought-after Woodlake community, offering a perfect blend of comfort, convenience, and style. Tucked away from the main gate entrance for added privacy, this charming ranch-style residence is designed with a flowing layout and inviting spaces that are ideal for everyday living as well as entertaining. Inside, you will find three spacious bedrooms and two full bathrooms. The living room, dining area, and kitchen all showcase beautiful hardwood flooring that brings warmth and continuity to the main living areas. The kitchen is thoughtfully designed with granite countertops, a stainless-steel side-by-side refrigerator, range, and built-in microwave. The cabinetry provides plenty of storage, while the layout makes cooking, meal prep, and entertaining a breeze. The open connection between the kitchen, dining, and living room ensures that everyone stays connected whether you’re enjoying a quiet family dinner or hosting guests.
The primary bedroom is generously sized and features its own en-suite bathroom, while the additional two bedrooms offer flexibility for family, guests, or a home office. Each space is filled with natural light and designed to provide both function and comfort. Sliding glass doors open to a partially covered deck that expands your living space outdoors. The fenced backyard provides a safe and private retreat, perfect for children, pets, or a relaxing garden. The combination of a covered area and open deck space makes it ideal for grilling, entertaining, or simply enjoying a peaceful evening. Woodlake is more than just a neighborhood; it’s a lifestyle. This community features a clubhouse, fitness center, attended gated entrances, playground, swimming pool, and paved streets for walking and biking. Golf enthusiasts will enjoy access to the community’s golf course. Membership is voluntary for certain amenities, allowing you to tailor your experience to your lifestyle needs. Location is one of Woodlake’s biggest advantages. The community is just 10 minutes from Vass, 20 minutes from Southern Pines, and less than 30 minutes from Pinehurst. For commuters, Sanford is only 25 minutes away, and Fort Bragg is approximately 30 minutes from your front door. Shopping centers, dining options, medical facilities, and schools are all nearby, providing both convenience and peace of mind.
This home has been well maintained, thoughtfully designed, and is move-in ready. With its inviting floor plan, appealing updates, outdoor living space, and access to everything the Woodlake lifestyle has to offer, this residence presents an opportunity you won’t want to miss. Schedule your showing today and see why so many are proud to call Woodlake home.
Cinematic Video: https://listings.lighthousevisuals.com/videos/01996284-b865-710d-b722-083a6ed4a23e
Sold for $309,000
Zillow last checked:
Listing updated:
Bought with:
AMANDA MEIGS, 316962
MEESE PROPERTY GROUP
Source: LPRMLS,MLS#: 750436 Originating MLS: Longleaf Pine Realtors
Originating MLS: Longleaf Pine RealtorsPrice history
| Date | Event | Price |
|---|---|---|
| 11/20/2025 | Sold | $309,000$223/sqft |
Source:  LPRMLS #750436 Report a problem LPRMLS #750436 Report a problem | ||
| 10/16/2025 | Pending sale | $309,000$223/sqft |
Source: LPRMLS #750436 Report a problem | ||
| 9/24/2025 | Listed for sale | $309,000+24620%$223/sqft |
Source: LPRMLS #750436 Report a problem | ||
| 2/2/2023 | Listing removed | -- |
Source: Hive MLS Report a problem | ||
| 1/31/2023 | Listed for rent | $1,650+26.9%$1/sqft |
Source: Hive MLS Report a problem | ||
| 5/7/2020 | Listing removed | $1,300$1/sqft |
Source: Moore County Living LLC #199656 Report a problem | ||
| 4/4/2020 | Listed for rent | $1,300+4%$1/sqft |
Source: Moore County Living LLC #199656 Report a problem | ||
| 5/1/2019 | Sold | $1,250-99.3%$1/sqft |
Source:  MCR #193317 Report a problem MCR #193317 Report a problem | ||
| 4/1/2019 | Listing removed | $1,250$1/sqft |
Source: Moore County Living LLC #193317 Report a problem | ||
| 3/28/2019 | Listed for rent | $1,250$1/sqft |
Source: Moore County Living LLC #193317 Report a problem | ||
| 3/8/2018 | Listing removed | $1,250$1/sqft |
Source: Maison Realty Group #186901 Report a problem | ||
| 3/5/2018 | Listed for rent | $1,250$1/sqft |
Source: Moore County Living, LLC Report a problem | ||
| 1/5/2017 | Listing removed | $167,000$120/sqft |
Source: Maison Realty Group #178554 Report a problem | ||
| 1/5/2017 | Listed for sale | $167,000$120/sqft |
Source: Maison Realty Group #178554 Report a problem | ||
| 1/1/2017 | Sold | $167,000$120/sqft |
Source:  Hive MLS #1005178554 Report a problem Hive MLS #1005178554 Report a problem | ||
| 11/2/2016 | Pending sale | $167,000$120/sqft |
Source: Maison Realty Group #178554 Report a problem | ||
| 10/20/2016 | Listed for sale | $167,000-0.6%$120/sqft |
Source: Maison Realty Group #178554 Report a problem | ||
| 11/6/2008 | Sold | $168,000$121/sqft |
Source: Public Record Report a problem | ||
Get a cash offer in 3 minutes
Find out how much your home could sell for in as little as 3 minutes with a no-obligation cash offer.
Estimated market value
$314,300
