WOW!!! THIS AMAZING 2ND FLOOR CONDO IS LOOKING FOR A NEW OWNER. IT FEATURES 2 BEDROOMS 1 BATHROOM. THE KITCHEN HAS NEW CABINETS WITH VERY NICE QUARTZ COUNTERS AND A VERY NICE BACKPLASH. DINNING ROOM IS RIGHT OUT OF THE KITCHEN OPEN TO THE LIVING ROOM. FULLY RENOVATED MODERN STYLE BATHROOM WITH BATHTUB. BEDROOMS ARE VERY SPACIAOUS WITH A LOT OF STORAGE CLOSET. TILES AND CARPET THROUGOUT THE UNIT. STORAGE INCLUDED. OUTDOOR SWIMMING POOL. WALKING DISTANCE STORES AND RESTAURANTS. GREAT SCHOOL DISTRICT. EASY HIGHWAY WAS ACCESS. DON'T MISS THE OPPORTUNITY TO BECOME ITS OWNER. COME SEE IT TODAY!
Closed
$161,000
749 Trace Dr APT 208, Buffalo Grove, IL 60089
2beds
900sqft
Condominium, Single Family Residence
Built in ----
-- sqft lot
$218,200 Zestimate®
$179/sqft
$1,765 Estimated rent
Home value
$218,200
$199,000 - $238,000
$1,765/mo
Zestimate® history
Owner options
List your home for rent
$1,765/mo
Rent Zestimate®
Find your next renter with Zillow Rental Manager. Plus, with online applications, you can quickly screen prospective tenants – for free.
$1,765/mo
Rent Zestimate®
Refinance and save
$1,559/mo
Est. payment
Refinancing to a lower rate could help reduce your monthly payments and save thousands over the life of the loan.
$1,559/mo
Est. payment
Explore your selling options
Work with a Zillow partner agent
Leverage their expertise and Zillow's premium Showcase listings to get your home seen by more buyers.
Get startedList with your own agent
Get your home in front of millions of buyers by listing it on Zillow.
Learn how to do itSell it yourself
Take full control of how buyers see your home on Zillow by listing For Sale by Owner (FSBO).
List your homeWhat's special
Zillow last checked:
Listing updated:
Listed by:
Dorota Sep 224-595-3729,
HomeSmart Connect LLC
Bought with:
Dmytro Bezrukavyi
KOMAR
Source: MRED as distributed by MLS GRID,MLS#: 11861517
Facts & features
Interior
Bedrooms & bathrooms
- Bedrooms: 2
- Bathrooms: 1
- Full bathrooms: 1
Rooms
- Room types: No additional rooms
Primary bedroom
- Features: Flooring (Carpet)
- Level: Main
- Area: 154 Square Feet
- Dimensions: 11X14
Bedroom 2
- Features: Flooring (Wood Laminate)
- Level: Main
- Area: 110 Square Feet
- Dimensions: 10X11
Dining room
- Features: Flooring (Ceramic Tile)
- Level: Main
- Area: 64 Square Feet
- Dimensions: 8X8
Kitchen
- Features: Kitchen (Eating Area-Breakfast Bar), Flooring (Ceramic Tile)
- Level: Main
- Area: 56 Square Feet
- Dimensions: 7X8
Laundry
- Level: Main
- Area: 1 Square Feet
- Dimensions: 1X1
Living room
- Features: Flooring (Ceramic Tile)
- Level: Main
- Area: 204 Square Feet
- Dimensions: 12X17
Heating
- Natural Gas, Baseboard
Cooling
- Wall Unit(s)
Appliances
- Included: Range, Microwave, Dishwasher, Refrigerator, Washer, Dryer, Disposal
- Laundry: In Unit, Common Area
Features
- Basement: None
Interior area
- Total structure area: 0
- Total interior livable area: 900 sqft
Property
Parking
- Total spaces: 2
- Parking features: Unassigned, On Site
Accessibility
- Accessibility features: No Disability Access
Details
- Parcel number: 03064000361052
- Special conditions: None
Construction
Type & style
- Home type: Condo
- Property subtype: Condominium, Single Family Residence
Materials
- Brick
Condition
- New construction: No
Utilities & green energy
- Sewer: Public Sewer
- Water: Public
Community & HOA
HOA
- Has HOA: Yes
- Amenities included: Coin Laundry, Storage, On Site Manager/Engineer, Park, Pool
- Services included: Heat, Water, Gas, Insurance, Pool, Exterior Maintenance, Lawn Care, Scavenger, Snow Removal
- HOA fee: $355 monthly
Location
- Region: Buffalo Grove
Financial & listing details
- Price per square foot: $179/sqft
- Annual tax amount: $1,000
- Date on market: 8/23/2023
- Listing terms: Cash
- Ownership: Condo
Price history
| Date | Event | Price |
|---|---|---|
| 9/20/2023 | Sold | $161,000+3.9%$179/sqft |
Source:  MRED as distributed by MLS GRID #11861517 Report a problem MRED as distributed by MLS GRID #11861517 Report a problem | ||
| 8/24/2023 | Contingent | $155,000$172/sqft |
Source: MRED as distributed by MLS GRID #11861517 Report a problem | ||
| 8/24/2023 | Listed for sale | $155,000$172/sqft |
Source: MRED as distributed by MLS GRID #11861517 Report a problem | ||
| 8/23/2023 | Contingent | $155,000$172/sqft |
Source: MRED as distributed by MLS GRID #11861517 Report a problem | ||
| 8/16/2023 | Listed for sale | $155,000$172/sqft |
Source: MRED as distributed by MLS GRID #11861517 Report a problem | ||
Public tax history
Tax history is unavailable.
Neighborhood: 60089
Nearby homes
- $167,5001 bd1 ba16k sqft879 Trace Dr APT 102, Buffalo Grove, IL 60089Off Market
- $168,5002 bd1 ba850 sqft879 Trace Dr #107, Buffalo Grove, IL 60089Off Market
- $188,1001 bd-- ba16k sqft889 Trace Dr APT 108, Buffalo Grove, IL 60089Off Market
- $149,8001 bd1 ba700 sqft879 Trace Dr #206, Buffalo Grove, IL 60089Off Market
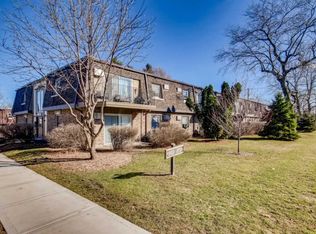
- $171,0002 bd1 ba750 sqft889 Trace Dr APT 210, Buffalo Grove, IL 60089Sold
- $168,5002 bd1 ba900 sqft869 Trace Dr #1012, Buffalo Grove, IL 60089Sold
- $186,2002 bd-- ba16k sqft869 Trace Dr #2103, Buffalo Grove, IL 60089Off Market
- $139,4001 bd1 ba675 sqft869 Trace Dr APT 104, Buffalo Grove, IL 60089Off Market
- $161,7001 bd-- ba16k sqft869 Trace Dr #2106, Buffalo Grove, IL 60089Off Market
Nearby schools
GreatSchools rating
- 7/10Edgar A Poe Elementary SchoolGrades: PK-5Distance: 1 mi
- 7/10Cooper Middle SchoolGrades: 6-8Distance: 0.7 mi
- 9/10Buffalo Grove High SchoolGrades: 9-12Distance: 0.3 mi
Schools provided by the listing agent
- Elementary: Edgar A Poe Elementary School
- Middle: Cooper Middle School
- High: Buffalo Grove High School
- District: 21
Source: MRED as distributed by MLS GRID. This data may not be complete. We recommend contacting the local school district to confirm school assignments for this home.
Get a cash offer in 3 minutes
Find out how much your home could sell for in as little as 3 minutes with a no-obligation cash offer.
Estimated market value
$218,200
Get a cash offer in 3 minutes
Find out how much your home could sell for in as little as 3 minutes with a no-obligation cash offer.
Estimated market value
$218,200
- Illinois
- Cook County
- Buffalo Grove
- 60089
- 749 Trace Dr Apartment 208
Nearby cities
Nearby zip codes
Other Buffalo Grove Topics
