Skip main navigation
Sold for $1,510,000
  • $1,510,000

    749 Tropical Cir, Sarasota, FL 34242

    4beds
    2,598sqft
    Single Family Residence
    Built in 1984
    0.44 Acres Lot
    $1,509,600 Zestimate®
    $581/sqft
    $7,698 Estimated rent

    Home value

    $1,509,600

    $1.39M - $1.65M

    $7,698/mo

    Zestimate® history
    Loading
    Loading...

    Owner options

    List your home for rent

    $7,698/mo

    Rent Zestimate®

    Find your next renter with Zillow Rental Manager. Plus, with online applications, you can quickly screen prospective tenants – for free.

    Learn more

    $7,698/mo

    Rent Zestimate®

    Refinance and save

    $9,750/mo

    Est. payment

    Refinancing to a lower rate could help reduce your monthly payments and save thousands over the life of the loan.

    See today's rates

    $9,750/mo

    Est. payment

    Explore your selling options

    Work with a Zillow partner agent

    Leverage their expertise and Zillow's premium Showcase listings to get your home seen by more buyers.

    Get started

    List with your own agent

    Get your home in front of millions of buyers by listing it on Zillow.

    Learn how to do it

    Sell it yourself

    Take full control of how buyers see your home on Zillow by listing For Sale by Owner (FSBO).

    List your home

    What's special

    Contemporary finishesLarge screened lanaiQuality craftsmanshipStriking reclaimed-oak islandQuartz surfacesLush gardensOversized two-car garage
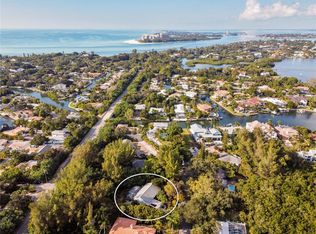
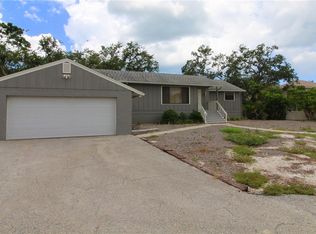
    A private tropical haven in the heart of Siesta Key, beautifully reimagined coastal retreat tucked away on nearly half an acre in one of Siesta Key’s most coveted neighborhoods. This stunning four-bedroom, two-and-a-half-bath pool home lives effortlessly, blending relaxed island living with thoughtful modern design, all just minutes from world-renowned Siesta Beach and the vibrant energy of Siesta Village. Completely transformed in 2023 by the former contractor-owner for his family, the residence showcases quality craftsmanship, contemporary finishes, and a warm, inviting aesthetic. Sunlight pours through impact-rated windows, highlighting open living spaces that flow seamlessly toward the outdoors. The expansive great room anchors the home and connects naturally to the newly staged interiors, creating an ideal environment for everyday living and entertaining. At the heart of the home, the chef’s kitchen is an absolute showpiece, featuring a striking reclaimed-oak island, open oak shelving, handmade tile, quartz surfaces, premium appliances, and exceptional storage including a full-height pantry wall. The design balances beauty and function with ease. The spacious primary suite offers serenity and privacy with a spa-inspired bath, while three additional bedrooms provide flexibility for guests, family, a home office, or creative space. A full interior laundry room, half-bath, and oversized two-car garage add convenience. Step outside to your own tropical oasis. A large, screened lanai opens to lush gardens, a newly renovated pool with updated equipment, and an expansive paver deck; perfect for relaxing in the sun or hosting gatherings under the palms. This exceptional property offers peace of mind with solid concrete block construction, no flood or hurricane damage, and a long list of upgrades, including new kitchen, baths, plumbing updates, air conditioning and ductwork, water heater, pool equipment, paver driveway, and more. Move-in ready, beautifully staged and ideally located, this is coastal living at its best. Enjoy quick access to Siesta Beach, the Village, boat launches, dining, and all that Sarasota offers.

    Zillow last checked:

    Listing updated:

    Listing Provided by:

    Judie Berger 941-928-3424,

    PREMIER SOTHEBY'S INTERNATIONAL REALTY 941-364-4000

    Bought with:

    Adam Cuffaro, 3054744

    MICHAEL SAUNDERS & COMPANY

    Source: Stellar MLS,MLS#: A4673529MLS LogoOriginating MLS: Sarasota - Manatee

    Facts & features

    Interior

    Bedrooms & bathrooms
    • Bedrooms: 4
    • Bathrooms: 3
    • Full bathrooms: 2
    • 1/2 bathrooms: 1
    Primary bedroom
    • Features: Walk-In Closet(s)
    • Level: First
    • Area: 225 Square Feet
    • Dimensions: 15x15
    Bedroom 2
    • Features: Walk-In Closet(s)
    • Level: First
    • Area: 144 Square Feet
    • Dimensions: 12x12
    Bedroom 3
    • Features: Walk-In Closet(s)
    • Level: First
    • Area: 143 Square Feet
    • Dimensions: 13x11
    Bedroom 4
    • Features: Walk-In Closet(s)
    • Level: First
    • Area: 176 Square Feet
    • Dimensions: 16x11
    Primary bathroom
    • Features: Tub with Separate Shower Stall
    • Level: First
    • Area: 180 Square Feet
    • Dimensions: 18x10
    Bathroom 2
    • Level: First
    • Area: 72 Square Feet
    • Dimensions: 12x6
    Bathroom 3
    • Level: First
    • Area: 18 Square Feet
    • Dimensions: 6x3
    Balcony porch lanai
    • Level: First
    • Area: 340 Square Feet
    • Dimensions: 34x10
    Dining room
    • Level: First
    • Area: 270 Square Feet
    • Dimensions: 18x15
    Foyer
    • Level: First
    • Area: 54 Square Feet
    • Dimensions: 9x6
    Great room
    • Level: First
    • Area: 378 Square Feet
    • Dimensions: 21x18
    Kitchen
    • Features: No Closet
    • Level: First
    • Area: 208 Square Feet
    • Dimensions: 16x13
    Laundry
    • Level: First
    • Area: 70 Square Feet
    • Dimensions: 10x7
    Heating
    • Electric
    Cooling
    • Central Air, Other, Wall/Window Unit(s)
    Appliances
    • Included: Cooktop, Dishwasher, Dryer, Electric Water Heater, Microwave, Range Hood, Refrigerator, Washer
    • Laundry: Inside, Laundry Room
    Features
    • Eating Space In Kitchen, Kitchen/Family Room Combo, Open Floorplan, Primary Bedroom Main Floor
    • Flooring: Luxury Vinyl, Porcelain Tile
    • Doors: Sliding Doors
    • Windows: Hurricane Shutters/Windows
    • Has fireplace: No
    Interior area
    • Total structure area: 3,597
    • Total interior livable area: 2,598 sqft

    Property

    Parking
    • Total spaces: 2
    • Parking features: Driveway
    • Attached garage spaces: 2
    • Has uncovered spaces: Yes
    Features
    • Levels: One
    • Stories: 1
    • Patio & porch: Covered, Deck, Patio, Rear Porch, Screened
    • Exterior features: Garden, Private Mailbox, Rain Gutters
    • Has private pool: Yes
    • Pool features: Gunite, Heated, In Ground
    • Has view: Yes
    • View description: Garden, Pool, Trees/Woods, Water, Pond
    • Has water view: Yes
    • Water view: Water,Pond
    Lot
    • Size: 0.44 Acres
    • Features: Drainage Canal, FloodZone, In County, Landscaped, Near Marina, Oversized Lot, Street Dead-End
    • Residential vegetation: Mature Landscaping
    Details
    • Parcel number: 0079160005
    • Zoning: RSF2
    • Special conditions: None

    Construction

    Type & style
    • Home type: SingleFamily
    • Architectural style: Ranch
    • Property subtype: Single Family Residence
    Materials
    • Block, Stucco
    • Foundation: Slab
    • Roof: Shingle
    Condition
    • New construction: No
    • Year built: 1984

    Utilities & green energy

    • Sewer: Public Sewer
    • Water: Public
    • Utilities for property: Cable Available, Electricity Available, Electricity Connected, Phone Available, Sewer Available, Sewer Connected, Water Available, Water Connected

    Community & neighborhood

    Location
    • Region: Sarasota
    • Subdivision: SIESTAS BAYSIDE BAYSIDE CLUB 01

    HOA & financial

    HOA
    • Has HOA: Yes
    • HOA fee: $54 monthly
    • Association name: The Bayside Club Association/Katie Kuss
    • Association phone: 941-346-3221
    Other fees
    • Pet fee: $0 monthly
    Other financial information
    • Total actual rent: 0

    Other

    Other facts
    • Listing terms: Cash,Conventional
    • Ownership: Fee Simple
    • Road surface type: Paved, Asphalt

    Price history

    DateEventPrice
    6/2/2026Sold$1,510,000-4.1%$581/sqft
    Source: Stellar MLS #A4673529 Report a problem
    4/21/2026Pending sale$1,575,000$606/sqft
    Source: Stellar MLS #A4673529 Report a problem
    12/6/2025Listed for sale$1,575,000-1.3%$606/sqft
    Source: Stellar MLS #A4673529 Report a problem
    9/26/2025Listing removed$1,595,000$614/sqft
    Source: Stellar MLS #A4644675 Report a problem
    7/19/2025Price change$1,595,000-4.8%$614/sqft
    Source: Stellar MLS #A4644675 Report a problem
    3/14/2025Listed for sale$1,675,000+4.7%$645/sqft
    Source: Stellar MLS #A4644675 Report a problem
    2/24/2025Sold$1,600,000-4.5%$616/sqft
    Source: Stellar MLS #A4632266 Report a problem
    2/20/2025Pending sale$1,675,000$645/sqft
    Source: Stellar MLS #A4632266 Report a problem
    12/13/2024Listed for sale$1,675,000+83.1%$645/sqft
    Source: Stellar MLS #A4632266 Report a problem
    3/14/2023Sold$915,000-1.1%$352/sqft
    Source: Public Record Report a problem
    1/14/2023Pending sale$925,000$356/sqft
    Source: Stellar MLS #A4552773 Report a problem
    1/5/2023Listed for sale$925,000$356/sqft
    Source: Stellar MLS #A4552773 Report a problem
    12/24/2022Pending sale$925,000$356/sqft
    Source: Stellar MLS #A4552773 Report a problem
    12/8/2022Listed for sale$925,000$356/sqft
    Source: Stellar MLS #A4552773 Report a problem

    Public tax history

    YearProperty taxesTax assessment
    2025$15,011 +52.4%$1,229,800 +55.8%
    2024$9,847 +122.2%$789,500 +116.4%
    2023$4,432 +1.6%$364,804 +3%
    2022$4,361 +0%$354,179 +3%
    2021$4,361 -0.2%$343,863 +1.4%
    2020$4,370 +3.4%$339,115 +2.3%
    2019$4,226 $331,491 +1.9%
    2018$4,226 +2.3%$325,310 +2.1%
    2017$4,130 +3%$318,619 -21.6%
    2016$4,008 $406,500 +2.1%
    2015$4,008 +0.4%$398,300 +36.6%
    2014$3,993 +0.1%$291,634
    2013$3,991 +2.5%$291,634 +1.7%
    2012$3,894 +4.6%$286,759 +3%
    2011$3,724 -1.1%$278,407 +1.5%
    2010$3,765 +9.9%$274,293 +2.7%
    2009$3,428 $267,082 +0.1%
    2008$3,428 -1.7%$266,815 +3%
    2007$3,486 $259,044 +2.5%
    2006-- $252,726 +3%
    2005-- $245,365 +3%
    2004$3,626 -1%$238,218 +1.9%
    2003$3,663 +1.3%$233,776 +2.4%
    2002$3,614 +7.4%$228,297 +1.6%
    2001$3,366 +2.5%$224,702 +3%
    2000$3,284 $218,157

    Find assessor info on the county website

    Neighborhood: 34242

    Nearby schools

    GreatSchools rating
    Schools provided by the listing agent
    • Elementary: Phillippi Shores Elementary
    • Middle: Brookside Middle
    • High: Sarasota High

    Source: Stellar MLS. This data may not be complete. We recommend contacting the local school district to confirm school assignments for this home.

    Get a cash offer in 3 minutes
    Find out how much your home could sell for in as little as 3 minutes with a no-obligation cash offer.
    Estimated market value
    $1,509,600
    Get a cash offer in 3 minutes
    Find out how much your home could sell for in as little as 3 minutes with a no-obligation cash offer.
    Estimated market value
    $1,509,600