Whether you're a first-time home buyer, looking to downsize, wanting to add to your rental portfolio, or searching for property where you can build your forever home while having a place to live—this one offers plenty of possibilities! Situated on approximately 1.35 acres of flat, usable land, this newly updated 4-bedroom, 2-bath single-wide mobile home offers comfortable living with plenty of outdoor space. The large backyard provides a great place to relax, entertain, or enjoy your favorite outdoor activities. With the amount of usable land available, there may also be room for that garage, workshop, or additional outdoor space you've been wanting. Several recent updates add to the appeal, including a furnace that is less than a year old, a new water heater, and a new dishwasher. A covered front porch provides a welcoming entrance and a great place to sit and unwind, while the rear deck overlooks the spacious backyard. The location provides a country setting while keeping you within convenient driving distance of area amenities. The property is approximately 15 miles from Morehead, 10 miles from Owingsville, and 15 miles from Cave Run Lake. With four bedrooms, two full bathrooms, recent updates, and 1.35 acres of flat land, this property offers flexibility for a variety of needs. Make it your primary residence, downsize without giving up your outdoor space, consider it for your rental portfolio, or enjoy the existing home while making plans for the future. If you've been looking for an affordable property with room to spread out and plenty of possibilities, this one deserves a look. Schedule your showing and come see what you could make of this property!
Contingent
Price cut: $5K (9/22)
$122,500
749 Vanlandingham Rd, Salt Lick, KY 40371
4beds
1,216sqft
Manufactured Home
Built in 1995
1.35 Acres Lot
$-- Zestimate®
$101/sqft
$-- HOA
What's special
Comfortable living
- 31 days
- 226
- 21
Zillow last checked:
Listing updated:
Listed by:
Amanda Midkiff 606-462-0352,
CENTURY 21 Advantage Realty,
Dylan Midkiff 606-356-7480,
CENTURY 21 Advantage Realty
Source: Imagine MLS,MLS#: 26023903
Facts & features
Interior
Bedrooms & bathrooms
- Bedrooms: 4
- Bathrooms: 2
- Full bathrooms: 2
Primary bedroom
- Level: First
Bedroom 1
- Level: First
Bedroom 2
- Level: First
Primary bathroom
- Level: First
Bathroom 2
- Level: First
Bathroom 3
- Level: First
Kitchen
- Level: First
Living room
- Level: First
Utility room
- Level: First
Heating
- Electric, Forced Air
Cooling
- Window Unit(s)
Appliances
- Included: Dishwasher, Refrigerator, Range
- Laundry: Electric Dryer Hookup, Washer Hookup
Features
- Eat-in Kitchen, Ceiling Fan(s)
- Flooring: Carpet, Laminate
- Has basement: No
- Number of fireplaces: 1
- Fireplace features: Living Room, Wood Burning
Interior area
- Total structure area: 1,216
- Total interior livable area: 1,216 sqft
- Finished area above ground: 1,216
- Finished area below ground: 0
Property
Parking
- Parking features: Driveway
- Has uncovered spaces: Yes
Features
- Levels: One
Lot
- Size: 1.35 Acres
- Features: Landscaped, Few Trees
Details
- Parcel number: 0680000013.03
Construction
Type & style
- Home type: MobileManufactured
- Property subtype: Manufactured Home
Materials
- Metal Siding
- Foundation: Other
Condition
- Year built: 1995
Utilities & green energy
- Sewer: Septic Tank
- Water: Public
- Utilities for property: Electricity Connected, Water Connected
Community & HOA
Community
- Subdivision: Rural
HOA
- Has HOA: No
Location
- Region: Salt Lick
Financial & listing details
- Price per square foot: $101/sqft
- Tax assessed value: $25,000
- Annual tax amount: $312
- Date on market: 9/19/2026
Estimated market value
Not available
Estimated sales range
Not available
Not available
Price history
| Date | Event | Price |
|---|---|---|
| 9/28/2026 | Contingent | $122,500$101/sqft |
Source:  Imagine MLS #26023903 Report a problem Imagine MLS #26023903 Report a problem | ||
| 9/22/2026 | Price change | $122,500-3.9%$101/sqft |
Source: Imagine MLS #26023903 Report a problem | ||
| 9/19/2026 | Listed for sale | $127,500$105/sqft |
Source: Imagine MLS #26023903 Report a problem | ||
| 9/4/2026 | Contingent | $127,500$105/sqft |
Source: Imagine MLS #26023903 Report a problem | ||
| 9/1/2026 | Listed for sale | $127,500$105/sqft |
Source: Imagine MLS #26023903 Report a problem | ||
Public tax history
| Year | Property taxes | Tax assessment |
|---|---|---|
| 2025 | $312 | $25,000 |
| 2024 | $312 +0.9% | $25,000 |
| 2023 | $309 +6% | $25,000 |
| 2022 | $292 +1.4% | $25,000 |
| 2021 | $288 +0.8% | $25,000 |
| 2020 | $285 +17% | $25,000 +25% |
| 2019 | $244 -0.8% | $20,000 |
| 2018 | $246 | $20,000 |
| 2017 | -- | $20,000 |
| 2015 | -- | $20,000 |
| 2013 | -- | $20,000 |
| 2012 | -- | $20,000 |
| 2010 | -- | $20,000 |
Find assessor info on the county website
Monthly payment
Climate risks
Neighborhood: 40371
Nearby schools
Schools provided by the listing agent
- Elementary: Bath Co
- Middle: Bath Co
- High: Bath Co
Source: Imagine MLS. This data may not be complete. We recommend contacting the local school district to confirm school assignments for this home.
- $10,000-- bd-- ba728 sqft717 Vanlandingham Rd, Salt Lick, KY 40371Off Market
- $15,000-- bd-- ba840 sqft717 Vanlandingham Rd, Salt Lick, KY 40371Off Market
- $20,000-- bd-- ba720 sqft805 Vanlandingham Rd, Salt Lick, KY 40371Off Market
- $49,900-- bd-- ba1.6k sqft723 Vanlandingham Rd, Salt Lick, KY 40371Off Market
Similar homes
- $144,9003 bd2 ba1.1k sqft10082 Stulltown Rd, Owingsville, KY 40360For Sale
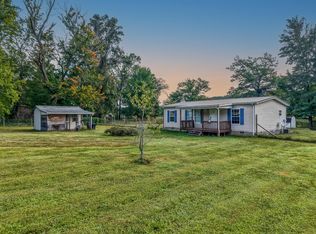
 MLS ID #26024870, Zachary Otis, HomeLand Real Estate Inc. Imagine MLS
 - $110,0003 bd2 ba950 sqft582 Clifton Rd, Frenchburg, KY 40322For Sale
 MLS ID #26015109, Brenda G Murphy, Murphy Realty Group. Imagine MLS
 - $139,0003 bd2 ba972 sqft139 Robin Ln, Wellington, KY 40387For Sale
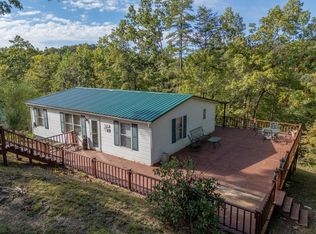 MLS ID #26013358, Angie Stevens, HomeLand Real Estate Inc. Imagine MLS
 - $125,0003 bd1 ba1.5k sqft443 N Wilson Ave, Morehead, KY 40351For Sale
 MLS ID #26012688, Sue McClurg, Rector Hayden Realtors. Imagine MLS
 - $145,0003 bd2 ba1k sqft227 Jameson St, Mount Sterling, KY 40353For SaleMLS ID #26025057, Rebakah R Goodpaster, Keller Williams Legacy Group. Imagine MLS
- $175,0003 bd1 ba1.5k sqft929 Pine Grove Rd, Olympia, KY 40358For SaleMLS ID #26018430, Joan Henderson, Murphy Realty Group. Imagine MLS
- $125,0002 bd1 ba1.2k sqft1797 E Clack Mountain Rd, Clearfield, KY 40313For SaleMLS ID #26015833, Dustin Pennington, Keller Williams Legacy Group. Imagine MLS
- $165,0004 bd2 ba1.2k sqft211 Treadway Dr, Owingsville, KY 40360For SaleMLS ID #26014435, Laura Collins, McCallie Real Estate. Imagine MLS
- $79,0003 bd2 ba950 sqft126 Skillet Branch Rd, Owingsville, KY 40360For SaleMLS ID #26023324, Joshua A Davis, The Agency. Imagine MLS
- $140,0003 bd1 ba1.1k sqft60 Cecil Ave, Owingsville, KY 40360For SaleMLS ID #26021776, Zachary Otis, HomeLand Real Estate Inc. Imagine MLS
- $138,0003 bd1 ba1.1k sqft204 Meadowview Dr, Means, KY 40346For SaleMLS ID #26021632, Elizabeth Torchia, Dream Maker Realty, LLC. Imagine MLS
- $145,0003 bd1 ba1k sqft91 Roxanne St, Clearfield, KY 40313For SaleMLS ID #26024123, Shannon V Malone, HomeLand Real Estate Inc. Imagine MLS
- $175,0003 bd2 ba1.5k sqft1004 Kristen Ln, West Liberty, KY 41472For SaleMLS ID #26021480, Jessica Holcomb, Blu Horizon Real Estate. Imagine MLS
- $139,0002 bd1 ba800 sqft131 Barber Rd, Clearfield, KY 40313For SaleMLS ID #26011287, Ethan D Blair, SimpliHOM. Imagine MLS
- $159,9003 bd1 ba1.1k sqft566 Lantern Way, Frenchburg, KY 40322For SaleMLS ID #26025619, Paul Waddelow, Realty Headquarters LLC. Imagine MLS
- $174,9003 bd2 ba1.2k sqft532 Twin Oaks Rd, Wellington, KY 40387For SaleMLS ID #26024172, Teddy Castle, United Real Estate Bluegrass. Imagine MLS
- $165,0003 bd1 ba1.2k sqft7608 W Tunnel Hill Rd, Sharpsburg, KY 40374For SaleMLS ID #26014090, Jacqueline Townsend, Re/Max Creative Realty - Mountain Legacy Group. Imagine MLS
- $80,0002 bd1 ba680 sqft187 Bob Field Trl, Frenchburg, KY 40322For SaleMLS ID #26023143, Greg Bates, Red River Gorge Real Estate. Imagine MLS
