Skip main navigation
Closed
  • $699,900

    749 Verbena Way, Auburn, GA 30011

    6beds
    5,335sqft
    Single Family Residence
    Built in 2004
    0.28 Acres Lot
    $691,600 Zestimate®
    $131/sqft
    $4,133 Estimated rent

    Home value

    $691,600

    $636,000 - $754,000

    $4,133/mo

    Zestimate® history
    Loading
    Loading...

    Owner options

    List your home for rent

    $4,133/mo

    Rent Zestimate®

    Find your next renter with Zillow Rental Manager. Plus, with online applications, you can quickly screen prospective tenants – for free.

    Learn more

    $4,133/mo

    Rent Zestimate®

    Refinance and save

    $5,135/mo

    Est. payment

    Refinancing to a lower rate could help reduce your monthly payments and save thousands over the life of the loan.

    See today's rates

    $5,135/mo

    Est. payment

    Explore your selling options

    Work with a Zillow partner agent

    Leverage their expertise and Zillow's premium Showcase listings to get your home seen by more buyers.

    Get started

    List with your own agent

    Get your home in front of millions of buyers by listing it on Zillow.

    Learn how to do it

    Sell it yourself

    Take full control of how buyers see your home on Zillow by listing For Sale by Owner (FSBO).

    List your home

    What's special

    In-law suiteFenced backyardHardwood floorsFireproof grilling deckBreakfast areaTravertine tileFull kitchen

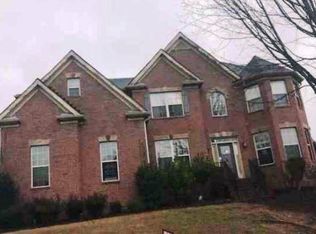
    Stunning Builder's Model in Wildflower Park subdivision. 6 bedrooms, 5 bathrooms 4 sides brick home with three car garage and too many amenities to mention. The main floor features hardwood floors and travertine tile, two fireplaces (1 in family room and 1 in keeping room), in-law suite on the main floor, formal living and dining rooms, family room, breakfast area, keeping room with fireplace, mud room (with coat closet and storage bench, 2 butler's pantries, walk in pantry, and separate storage area. There is also a deck accessible from the keeping room as well as a fireproof grilling deck just to house your outdoor cooking appliance. The upper level has four large bedrooms (three with walk in closets, the fourth has two oversized closets and private bath). Two of the bedrooms are jack and Jill with large bath. Huge laundry room with it's own linen closet, oversized owner's suite with coffered tray ceilings, fireplace in sitting area, amazing HUGE owner's bath with his and hers vanities, an oversized shower with bench, separate whirlpool tub and his and hers walk in closets with closet systems and separate water closet. Step up to the state of the art theatre room with surround sound speakers which is where all your family will want to hang out. There are also speakers throughout the home in living room, dining room, kitchen and owners suite bedroom and bath. Plus one of the HVAC units was replaced in July, 2025. The builder spared nothing in this model. The fully finished basement has a walk out bedroom with walk in closet and surround speakers in the ceiling. It also has a full bathroom and full kitchen with refrigerator, electric range and dishwasher; the dining area also has French door walkout to full size patio below deck, large living room, gym (all equipment stays) and seasonal closet. There is also a room that is used as a secure sleeping room for those bad Georgia weather nights. There is also additional storage space off of the seasonal closet. The fenced backyard is lovely with evergreens, walking path and below deck patio. The Wildflower Park subdivision is attached to Little Mulberry State Park with walking trails, waterfalls, horseback riding trails and lakes. Mall of Georgia is less than 15 minutes away which comes with a selection of restaurants and entertainment such as Top Golf. Access to Publix grocery store is 2 minutes away, Kroger is 5 minutes away. This location is very convenient to everything.

    Zillow last checked:

    Listing updated:

    Listed by:

    Rhonda Rowland 678-963-8603,

    Maximum One Executive Realtors

    Bought with:

    Ablavi Gbenyon-Little, 381661

    HomeSmart

    Source: GAMLS,MLS#: 10568163MLS Logo

    Facts & features

    Interior

    Bedrooms & bathrooms
    • Bedrooms: 6
    • Bathrooms: 5
    • Full bathrooms: 5
    • Main level bathrooms: 1
    • Main level bedrooms: 1
    Dining room
    • Features: Separate Room
    Kitchen
    • Features: Breakfast Area, Kitchen Island, Pantry, Second Kitchen, Solid Surface Counters, Walk-in Pantry
    Heating
    • Central, Forced Air, Natural Gas, Zoned
    Cooling
    • Ceiling Fan(s), Central Air, Dual, Gas, Zoned
    Appliances
    • Included: Cooktop, Dishwasher, Disposal, Double Oven, Gas Water Heater, Ice Maker, Microwave, Oven, Refrigerator, Stainless Steel Appliance(s)
    • Laundry: Upper Level
    Features
    • Double Vanity, High Ceilings, In-Law Floorplan, Separate Shower, Tile Bath, Tray Ceiling(s), Entrance Foyer, Vaulted Ceiling(s), Walk-In Closet(s)
    • Flooring: Hardwood, Tile
    • Windows: Double Pane Windows
    • Basement: Bath Finished,Finished,Full,Interior Entry
    • Attic: Pull Down Stairs
    • Number of fireplaces: 3
    • Fireplace features: Factory Built, Family Room, Gas Log, Gas Starter, Master Bedroom
    • Common walls with other units/homes: No Common Walls
    Interior area
    • Total structure area: 5,335
    • Total interior livable area: 5,335 sqft
    • Finished area above ground: 3,735
    • Finished area below ground: 1,600

    Property

    Parking
    • Total spaces: 3
    • Parking features: Attached, Garage
    • Has attached garage: Yes
    Features
    • Levels: Three Or More
    • Stories: 3
    • Patio & porch: Deck, Patio, Porch
    • Exterior features: Garden, Sprinkler System
    • Has spa: Yes
    • Spa features: Bath
    • Fencing: Back Yard,Fenced,Wood
    Lot
    • Size: 0.28 Acres
    • Features: Level
    Details
    • Parcel number: R2002 420
    • Special conditions: Agent Owned,Covenants/Restrictions
    • Other equipment: Home Theater

    Construction

    Type & style
    • Home type: SingleFamily
    • Architectural style: Brick 4 Side,Traditional
    • Property subtype: Single Family Residence
    Materials
    • Brick
    • Foundation: Slab
    • Roof: Composition
    Condition
    • Resale
    • New construction: No
    • Year built: 2004
    Details
    • Warranty included: Yes

    Utilities & green energy

    • Electric: 220 Volts
    • Sewer: Public Sewer
    • Water: Public
    • Utilities for property: Electricity Available, High Speed Internet, Natural Gas Available, Phone Available, Sewer Connected, Water Available

    Community & neighborhood

    Security
    • Security features: Carbon Monoxide Detector(s), Security System
    Community
    • Community features: Playground, Pool, Tennis Court(s)
    Location
    • Region: Auburn
    • Subdivision: Wildflower Park

    HOA & financial

    HOA
    • Has HOA: Yes
    • HOA fee: $800 annually
    • Services included: Management Fee, Reserve Fund, Swimming, Tennis

    Other

    Other facts
    • Listing agreement: Exclusive Right To Sell
    • Listing terms: 1031 Exchange,Cash,Conventional,FHA,VA Loan

    Price history

    DateEventPrice
    9/5/2025Sold$699,900$131/sqft
    Source: GAMLS #10568163 Report a problem
    8/20/2025Pending sale$699,900$131/sqft
    Source: FMLS GA #7614771 Report a problem
    7/31/2025Price change$699,900-3.5%$131/sqft
    Source: FMLS GA #7614771 Report a problem
    7/21/2025Listed for sale$725,000+68.6%$136/sqft
    Source: FMLS GA #7614771 Report a problem
    10/6/2006Sold$429,900$81/sqft
    Source: Public Record Report a problem

    Public tax history

    YearProperty taxesTax assessment
    2025$7,846 +10%$269,880 +20.4%
    2024$7,134 +7.4%$224,240
    2023$6,644 -6.4%$224,240
    2022$7,099 +18.8%$224,240 +35.3%
    2021$5,976 -0.6%$165,760
    2020$6,014 +12.7%$165,760 +11.3%
    2019$5,339 $148,880
    2018$5,339 -0.3%$148,880 +0.3%
    2016$5,353 +7.8%$148,480 +9.3%
    2015$4,966 $135,840 +14.2%
    2014$4,966 +15.5%$118,960 +2.3%
    2013$4,300 $116,320
    2012-- $116,320
    2011-- $116,320 -25%
    2010-- $155,080
    2009-- $155,080 -6.5%
    2007-- $165,920
    2006-- $165,920 +6.1%
    2005-- $156,440

    Find assessor info on the county website

    Neighborhood: 30011

    Nearby schools

    GreatSchools rating
    Schools provided by the listing agent
    • Elementary: Dacula
    • Middle: Dacula
    • High: Dacula

    Source: GAMLS. This data may not be complete. We recommend contacting the local school district to confirm school assignments for this home.

    Get a cash offer in 3 minutes
    Find out how much your home could sell for in as little as 3 minutes with a no-obligation cash offer.
    Estimated market value
    $691,600
    Get a cash offer in 3 minutes
    Find out how much your home could sell for in as little as 3 minutes with a no-obligation cash offer.
    Estimated market value
    $691,600