Welcome to 749 Vincent Avenue, a beautifully updated home ideally situated on a quiet residential street between the desirable Edgewater Park and Country Club sections of Throggs Neck.
Step inside to a bright, modern, remodeled open-concept main level featuring a spacious living room, dining area, and eat-in kitchen—perfect for both everyday living and entertaining. The first floor also offers a versatile den that can be used as a home office, guest room, or additional bedroom.
Upstairs, you’ll find two comfortable bedrooms and a beautifully remodeled full bathroom. The fully finished basement provides even more living space, featuring a Recreation Room and an additional full finished bathroom.
Enjoy outdoor living on the Trex deck overlooking a private backyard—an inviting space for relaxing, entertaining, or enjoying time with friends.
A private driveway accommodates two vehicles and includes an electric vehicle charger, adding convenience for today’s lifestyle.
Conveniently located near public transportation, shopping, parks, dining, and neighborhood amenities, this home offers an excellent combination of comfort, convenience, and location.
With its modern updates, flexible layout, private outdoor space, and desirable Throggs Neck setting, 749 Vincent Avenue is a wonderful opportunity to make this beautiful home your own. Don’t miss it!
For sale
$739,000
749 Vincent Avenue, Bronx, NY 10465
3beds
1,110sqft
Single Family Residence, Residential
Built in 1935
2,300 Square Feet Lot
$-- Zestimate®
$666/sqft
$-- HOA
What's special
Fully finished basementVersatile denTwo comfortable bedroomsElectric vehicle chargerAdditional full finished bathroomPrivate outdoor spaceDining area
- 19 days
- 619
- 20
Zillow last checked:
Listing updated:
Listed by:
Coldwell Banker Realty 845-634-0400,
Luis C. Reyes 201-214-9258
Source: OneKey® MLS as distributed by MLS GRID,MLS#: 1058066
Facts & features
Interior
Bedrooms & bathrooms
- Bedrooms: 3
- Bathrooms: 2
- Full bathrooms: 2
Bedroom 1
- Level: Second
Bedroom 2
- Level: Second
Bathroom 1
- Description: Remodeled Full Bathroom
- Level: Second
Bathroom 2
- Description: Remodeled full Bathroom
- Level: Basement
Den
- Level: First
Dining room
- Level: First
Kitchen
- Description: Fully remodeled kitchen MEIK with SS appliances.
- Level: First
Laundry
- Level: Basement
Living room
- Level: First
Media room
- Description: Finished Basement
- Level: Basement
Heating
- Natural Gas
Cooling
- Central Air
Appliances
- Included: Dishwasher, Exhaust Fan, Gas Oven, Gas Range, Microwave, Refrigerator, Stainless Steel Appliance(s)
Features
- Breakfast Bar, Open Floorplan, Open Kitchen
- Flooring: Hardwood
- Windows: Aluminum Frames
- Basement: Finished,Full
- Attic: Crawl
Interior area
- Total structure area: 1,110
- Total interior livable area: 1,110 sqft
Property
Parking
- Total spaces: 2
- Parking features: Driveway
- Has uncovered spaces: Yes
Features
- Levels: Bi-Level
- Patio & porch: Deck
- Exterior features: Garden, Lighting, Mailbox, Other
- Fencing: Back Yard
Lot
- Size: 2,300 Square Feet
- Dimensions: 21 x 100 x 26.5
- Features: Back Yard
Details
- Parcel number: 054750014
- Special conditions: None
Construction
Type & style
- Home type: SingleFamily
- Architectural style: Colonial
- Property subtype: Single Family Residence, Residential
- Attached to another structure: Yes
Materials
- Aluminum Siding, Frame
Condition
- Actual
- Year built: 1935
Utilities & green energy
- Sewer: Public Sewer
- Water: Public
- Utilities for property: Cable Available, Electricity Connected, Natural Gas Connected, Sewer Connected, Trash Collection Public, Water Connected
Community & HOA
Community
- Subdivision: Country Club
HOA
- Has HOA: No
Location
- Region: Bronx
Financial & listing details
- Price per square foot: $666/sqft
- Tax assessed value: $32,460
- Annual tax amount: $4,763
- Date on market: 10/2/2026
- Cumulative days on market: 20 days
- Listing agreement: Exclusive Right To Sell
- Electric utility on property: Yes
Estimated market value
Not available
Estimated sales range
Not available
Not available
Price history
| Date | Event | Price |
|---|---|---|
| 10/2/2026 | Listed for sale | $739,000+69.9%$666/sqft |
Source:  OneKey® MLS as distributed by MLS GRID #1058066 Report a problem | ||
| 9/8/2015 | Sold | $435,000+107.1%$392/sqft |
Source: Public Record Report a problem | ||
| 3/25/2015 | Listing removed | $1,455$1/sqft |
Source: DOV SALES INC. Report a problem | ||
| 3/22/2015 | Listed for rent | $1,455$1/sqft |
Source: DOV SALES INC. Report a problem | ||
| 8/13/2014 | Sold | $210,000-29.8%$189/sqft |
Source: OneKey® MLS as distributed by MLS GRID #L2636277 Report a problem | ||
| 5/4/2014 | Listing removed | $299,000$269/sqft |
Source: GNJ Realty Group #2636277 Report a problem | ||
| 5/3/2014 | Listed for sale | $299,000-21.1%$269/sqft |
Source: GNJ Realty Group #2636277 Report a problem | ||
| 3/1/2014 | Listing removed | $379,000$341/sqft |
Source: GNJ Realty Group #2636277 Report a problem | ||
| 2/1/2014 | Price change | $379,000-5%$341/sqft |
Source: GNJ Realty Group #2636277 Report a problem | ||
| 12/28/2013 | Listed for sale | $399,000+5%$359/sqft |
Source: GNJ Realty Group #2636277 Report a problem | ||
| 11/14/2013 | Listing removed | $380,000$342/sqft |
Source: SOLER REALTY NYC #3329067 Report a problem | ||
| 10/28/2013 | Price change | $380,000-3.3%$342/sqft |
Source: SOLER REALTY NYC #3329067 Report a problem | ||
| 9/21/2013 | Listed for sale | $393,000+1%$354/sqft |
Source: SOLER REALTY NYC #3329067 Report a problem | ||
| 12/12/2009 | Listing removed | $389,000$350/sqft |
Source: Century 21 Future Homes Realty #2927921 Report a problem | ||
| 9/14/2009 | Listed for sale | $389,000+14.7%$350/sqft |
Source: Century 21 Future Homes Realty #2927921 Report a problem | ||
| 1/7/2005 | Sold | $339,200+160.9%$306/sqft |
Source: Public Record Report a problem | ||
| 1/21/1999 | Sold | $130,000$117/sqft |
Source: Public Record Report a problem | ||
Public tax history
| Year | Property taxes | Tax assessment |
|---|---|---|
| 2025 | $4,764 +6% | $27,540 -9.5% |
| 2024 | $4,495 -1.1% | $30,420 -4.3% |
| 2023 | $4,545 | $31,800 |
| 2022 | -- | $31,800 -4.7% |
| 2021 | -- | $33,360 +9.4% |
| 2020 | $4,184 +6% | $30,480 +12.4% |
| 2019 | $3,947 +1.2% | $27,120 +45.4% |
| 2018 | $3,901 +3.4% | $18,648 +0.8% |
| 2017 | $3,773 +8.1% | $18,507 +6% |
| 2016 | $3,490 | $17,460 +6% |
| 2015 | $3,490 +65.9% | $16,472 +6% |
| 2014 | $2,104 | $15,540 -13.3% |
| 2013 | -- | $17,914 +5.3% |
| 2012 | -- | $17,017 |
| 2011 | -- | $17,017 +2.6% |
| 2010 | -- | $16,588 +5.8% |
| 2009 | -- | $15,675 +5% |
| 2008 | -- | $14,929 +5.3% |
| 2007 | -- | $14,181 |
| 2006 | -- | $14,181 +2.6% |
| 2005 | -- | $13,824 +5.8% |
| 2004 | -- | $13,063 +5% |
| 2003 | -- | $12,441 +5.3% |
| 2002 | -- | $11,818 |
| 2001 | -- | $11,818 +2.6% |
| 2000 | -- | $11,520 |
Find assessor info on the county website
Monthly payment
Climate risks
Neighborhood: Throggs Neck
Nearby schools
Schools provided by the listing agent
- Elementary: Contact Agent
- High: Contact Agent
Source: OneKey® MLS as distributed by MLS GRID. This data may not be complete. We recommend contacting the local school district to confirm school assignments for this home.

Similar homes
- $850,0003 bd3 ba1.1k sqft1015 Revere Avenue, Bronx, NY 10465For Sale
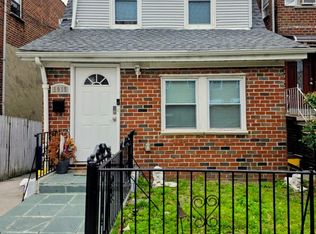
 MLS ID #981410, Miriam Toro, Listing by: Berashith Realty. OneKey® MLS as distributed by MLS GRID
- $739,0003 bd3 ba1.2k sqft3243 Corsa Avenue, Bronx, NY 10469For Sale
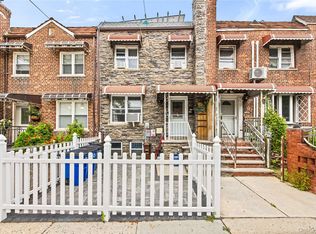 MLS ID #1036973, Denerys Goenaga, Listing by: J A K Realty Inc. OneKey® MLS as distributed by MLS GRID
- $699,0003 bd2 ba1.2k sqft51 Sterling Avenue, Yonkers, NY 10704For Sale
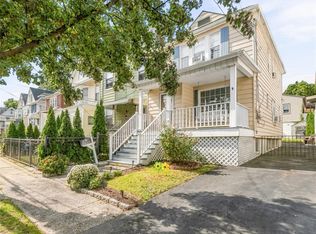 MLS ID #1056086, Tony Murphy, Listing by: Houlihan Lawrence Inc.. OneKey® MLS as distributed by MLS GRID
- $739,0003 bd2 ba1.2k sqft10515 220TH Street, Queens Village, NY 11429For Sale
 MLS ID #1037599, Donovan A. Neita CIREC SRS, Listing by: LAFFEY REAL ESTATE. OneKey® MLS as distributed by MLS GRID
- $740,0003 bd2 ba1.1k sqft11205 103rd Avenue, Richmond Hill, NY 11419For SaleMLS ID #1011241, Nicholas Ramsingh, Listing by: LAFFEY REAL ESTATE. OneKey® MLS as distributed by MLS GRID
- $789,0003 bd3 ba1.2k sqft142-34 Sutter Avenue, Jamaica, NY 11436For SaleMLS ID #1058984, Roberto Jaramillo, Listing by: Home and Hearth of Long Island. OneKey® MLS as distributed by MLS GRID
- $599,0002 bd1 ba1.2k sqft2036 Hobart Avenue, Bronx, NY 10461For SaleMLS ID #1030200, Bernadette Massa, Listing by: Bee Home Realty. OneKey® MLS as distributed by MLS GRID
- $739,0003 bd3 ba1.3k sqft1615 E 51st Street, Brooklyn, NY 11234For SaleMLS ID #1057446, Jack C. Bharat CBR, Listing by: Amerigroup Res & Comm Prop Inc. OneKey® MLS as distributed by MLS GRID
- $750,0006 bd3 ba1.3k sqft2657 Briggs Avenue, Bronx, NY 10458For SaleMLS ID #1005827, Sayar Uddin, Listing by: Z Squared Realty Group. OneKey® MLS as distributed by MLS GRID
- $699,0004 bd2 ba1.6k sqft44 Claremont Place, Mount Vernon, NY 10553For SaleMLS ID #1029941, Sylvia Brown Woods, Listing by: Weichert Realtors Heritage Pro. OneKey® MLS as distributed by MLS GRID
- $749,0003 bd3 ba1.2k sqft13829 248th Street, Rosedale, NY 11422For SaleMLS ID #1060083, Gayon Facey, Listing by: Xquizit Realty Inc. OneKey® MLS as distributed by MLS GRID
- $785,0003 bd2 ba1.2k sqft126-12 116th Avenue, South Ozone Park, NY 11420For SaleMLS ID #1033120, Vishal Maraj, Listing by: RE/MAX 2000. OneKey® MLS as distributed by MLS GRID
- $738,0003 bd2 ba1k sqft13121 223rd Street, Laurelton, NY 11413For SaleMLS ID #1014617, Moniqua McCoy, Listing by: Here 2 Serve Realty Inc. OneKey® MLS as distributed by MLS GRID
- $699,0002 bd2 ba1.1k sqft3-31 Endeavor Place #B, College Point, NY 11356For SaleMLS ID #1017693, Kailong Liao, Listing by: Lucky Family Realty LLC. OneKey® MLS as distributed by MLS GRID
- $899,0003 bd2 ba847 sqft2537 89th Street, East Elmhurst, NY 11369For SaleMLS ID #1027828, Joyesh Saha, Listing by: Max It Realty. OneKey® MLS as distributed by MLS GRID
- $829,0003 bd3 ba1.3k sqft111-35 166th Street, Jamaica, NY 11433For SaleMLS ID #1058405, Nigel Wingate, Listing by: Coldwell Banker American Homes. OneKey® MLS as distributed by MLS GRID
- $729,9993 bd3 ba1.2k sqft47 Alden Avenue, Valley Stream, NY 11580For SaleMLS ID #1054926, Moin Siddiqui, Listing by: Douglas Elliman Real Estate. OneKey® MLS as distributed by MLS GRID
- $749,9993 bd2 ba1k sqft21942 141st Road, Springfield Gardens, NY 11413For SaleMLS ID #993974, Kelvin Mohan, Listing by: Park Assets Real Estate Corp. OneKey® MLS as distributed by MLS GRID
- $789,0003 bd3 ba1k sqft9009 80th Street, Woodhaven, NY 11421For SaleMLS ID #1027129, George Herrera, Listing by: Keller Williams Landmark II. OneKey® MLS as distributed by MLS GRID
