Step inside and feel right at home in this spacious 4-bedroom, 2.5-bath residence featuring fresh interior paint and a thoughtfully designed floor plan. The open-concept great room flows into the kitchen, complete with all appliances and a pantry for extra storage. A convenient half bath and large under-the-stairs storage closet are located downstairs. Upstairs, you'll find three secondary bedrooms, a full bath, and a primary suite with a private en-suite bathroom. The upstairs laundry closet adds everyday convenience. Enjoy the large backyard with mature trees, a 2-car garage, low HOA fees, and a location close to shopping, dining, and I-19 for easy commuting.
For sale
Price cut: $4K (9/15)
$275,000
749 W Emerald Key Dr, Green Valley, AZ 85614
4beds
1,529sqft
Single Family Residence
Built in 2004
4,791 Square Feet Lot
$270,800 Zestimate®
$180/sqft
$37/mo HOA
What's special
Fresh interior paintUpstairs laundry closetLarge under-the-stairs storage closetPantry for extra storageThoughtfully designed floor planOpen-concept great room
- 110 days
- 675
- 58
Zillow last checked:
Listing updated:
Listed by:
Jennifer Root 520-591-4208,
Long Realty
Source: MLS of Southern Arizona,MLS#: 22616037
Facts & features
Interior
Bedrooms & bathrooms
- Bedrooms: 4
- Bathrooms: 3
- Full bathrooms: 2
- 1/2 bathrooms: 1
Heating
- Forced Air
Cooling
- Central Air
Appliances
- Included: Dishwasher, Refrigerator, Gas Range, Microwave
- Laundry: Laundry Closet, Washer, Dryer
Features
- Walk-In Closet(s)
- Flooring: Carpet, Vinyl
- Has fireplace: No
- Fireplace features: None
Interior area
- Total structure area: 1,529
- Total interior livable area: 1,529 sqft
Property
Parking
- Total spaces: 2
- Parking features: Garage Door Opener
- Garage spaces: 2
Accessibility
- Accessibility features: None
Features
- Levels: Two
- Stories: 2
- Patio & porch: Covered, Patio
- Pool features: None
- Spa features: None
- Fencing: Block
- Has view: Yes
- View description: Residential
Lot
- Size: 4,791 Square Feet
- Dimensions: 40x115xx40x115
- Features: North/South Exposure
Details
- Parcel number: 303463250
- Zoning: Sahuarita - CB1
- Special conditions: None
Construction
Type & style
- Home type: SingleFamily
- Architectural style: Southwestern
- Property subtype: Single Family Residence
Materials
- Frame - Stucco
- Roof: Tile
Condition
- Year built: 2004
Utilities & green energy
- Sewer: Sewer Connected
- Water: Water Company
Community & HOA
Community
- Features: Paved Street, Sidewalks, Park, Walking Trail
- Security: Smoke Detector(s)
- Subdivision: Los Arroyos Del Este Resub
HOA
- Has HOA: Yes
- HOA fee: $37 monthly
Location
- Region: Green Valley
Financial & listing details
- Price per square foot: $180/sqft
- Tax assessed value: $215,143
- Annual tax amount: $2,252
- Date on market: 6/27/2026
- Cumulative days on market: 118 days
- Listing terms: FHA,VA Loan,Conventional,Cash
- Road surface type: Paved
Estimated market value
$270,800
$257,000 - $284,000
$1,917/mo
Price history
| Date | Event | Price |
|---|---|---|
| 9/15/2026 | Price change | $275,000-1.4%$180/sqft |
Source:  MLS of Southern Arizona #22616037 Report a problem MLS of Southern Arizona #22616037 Report a problem | ||
| 6/27/2026 | Listed for sale | $279,000+137.4%$182/sqft |
Source: MLS of Southern Arizona #22616037 Report a problem | ||
| 10/17/2023 | Listing removed | -- |
Source: Zillow Rentals Report a problem | ||
| 10/13/2023 | Price change | $1,645-5.5%$1/sqft |
Source: Zillow Rentals Report a problem | ||
| 10/2/2023 | Listed for rent | $1,740+74%$1/sqft |
Source: Zillow Rentals Report a problem | ||
| 11/6/2016 | Listing removed | $1,000+5.3%$1/sqft |
Source: Premier Properties Inc. Report a problem | ||
| 8/22/2014 | Listing removed | $950-2.6%$1/sqft |
Source: Premier Properties Inc. #21408930 Report a problem | ||
| 4/23/2014 | Price change | $975-2.5%$1/sqft |
Source: Premier Properties Inc. Report a problem | ||
| 3/15/2014 | Listed for rent | $1,000+5.3%$1/sqft |
Source: Premier Properties Inc. Report a problem | ||
| 9/17/2013 | Sold | $117,500-0.8%$77/sqft |
Source: MLS of Southern Arizona #21322873 Report a problem | ||
| 8/28/2013 | Listed for sale | $118,500-12.4%$78/sqft |
Source: Suburban Real Estate Group, LLC #21322873 Report a problem | ||
| 8/28/2013 | Listing removed | $950$1/sqft |
Source: Suburban Real Estate Group,LLC #21313124 Report a problem | ||
| 6/27/2013 | Price change | $950-5%$1/sqft |
Source: Suburban Real Estate Group, LLC #21313124 Report a problem | ||
| 5/16/2013 | Listed for rent | $1,000$1/sqft |
Source: Suburban Real Estate Group, LLC #21313124 Report a problem | ||
| 12/13/2004 | Sold | $135,312$88/sqft |
Source: Public Record Report a problem | ||
Public tax history
| Year | Property taxes | Tax assessment |
|---|---|---|
| 2026 | $2,253 +5.7% | $21,514 +2% |
| 2025 | $2,130 +2.4% | $21,100 -3.3% |
| 2024 | $2,080 +2.2% | $21,828 +24.6% |
| 2023 | $2,035 -5.2% | $17,516 +24% |
| 2022 | $2,146 +4.8% | $14,131 +5.9% |
| 2021 | $2,049 +2.5% | $13,338 +3.9% |
| 2020 | $1,999 | $12,843 +11.5% |
| 2019 | $1,999 -1.8% | $11,522 +19.4% |
| 2018 | $2,035 +15.1% | $9,651 |
| 2017 | $1,768 +10.7% | $9,651 +5% |
| 2016 | $1,597 +22.4% | $9,191 +5% |
| 2015 | $1,305 | $8,754 |
| 2014 | -- | -- |
| 2013 | -- | $93,257 |
| 2012 | -- | -- |
| 2011 | -- | -- |
| 2010 | -- | -- |
| 2009 | -- | -- |
| 2007 | -- | -- |
| 2006 | -- | -- |
| 2005 | -- | -- |
Find assessor info on the county website
Monthly payment
Est. payment
Payment breakdown
Explore the cost of this home by adjusting the details. Changes won't be saved.Climate risks
Neighborhood: 85614
Nearby schools
Schools provided by the listing agent
- Elementary: Wrightson Ridge
- Middle: Wrightson Ridge
- High: Sahuarita
Source: MLS of Southern Arizona. This data may not be complete. We recommend contacting the local school district to confirm school assignments for this home.
- $255,3003 bd2 ba1k sqft743 W Emerald Key Dr, Green Valley, AZ 85614Off Market

- $245,8003 bd2 ba1.2k sqft755 W Emerald Key Dr, Green Valley, AZ 85614Off Market

- $258,700-- bd2 ba1.5k sqft761 W Emerald Key Dr, Green Valley, AZ 85614Off Market
- $273,700-- bd2 ba1.8k sqft767 W Emerald Key Dr, Green Valley, AZ 85614Off Market
Similar homes
- $280,0004 bd3 ba1.5k sqft787 W Cholla Crest Dr, Green Valley, AZ 85614For Sale

 MLS ID #22622224, James C Snodgrass, NextHome Complete Realty (DBA). MLS of Southern Arizona
 - $269,0003 bd2 ba1.2k sqft636 W Cholla Crest Dr, Green Valley, AZ 85614For Sale
 MLS ID #22618629, Christopher Molander, Embarc Realty. MLS of Southern Arizona
 - $315,0003 bd2 ba1.7k sqft180 E Placita De Aretes, Green Valley, AZ 85614For Sale
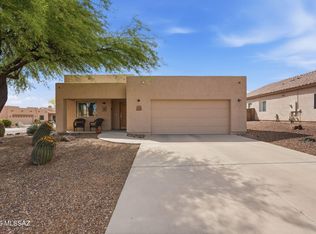 MLS ID #22608709, Michelle Metcalf, RE/MAX Signature. MLS of Southern Arizona
 - $339,9004 bd2 ba2k sqft316 E Calle Mingo, Green Valley, AZ 85614For Sale
 MLS ID #22618424, Stuart A Samovitz, HomeSmart Advantage Group. MLS of Southern Arizona
 - $277,0003 bd2 ba1.6k sqft413 W San Ignacio, Green Valley, AZ 85614For SaleMLS ID #22603651, Brent Self, Embarc Realty. MLS of Southern Arizona
- $300,0002 bd2 ba1.6k sqft430 W Rio Sinaloa, Green Valley, AZ 85614For SaleMLS ID #22622769, Marco Antonio Prieto, Tierra Antigua Realty. MLS of Southern Arizona
- $329,0004 bd2 ba1.6k sqft475 W Calle La Bolita, Sahuarita, AZ 85629For SaleMLS ID #22625042, Blaire C. Lometti, Tierra Antigua Realty. MLS of Southern Arizona
- $279,0002 bd2 ba1.4k sqft591 N Tunitcha Dr, Green Valley, AZ 85614For SaleMLS ID #22618731, Sebastian Osuna-Lopez, Tierra Antigua Realty. MLS of Southern Arizona
- $290,0003 bd3 ba1.3k sqft764 W Paseo Celestial, Sahuarita, AZ 85629For SaleMLS ID #22624026, Silvia A Cuevas, Century 21 Indie Realty. MLS of Southern Arizona
- $315,0003 bd3 ba2.2k sqft18777 S Avenida Paso Cortito, Sahuarita, AZ 85629For SaleMLS ID #22614374, Alyssa A Kokot, Coldwell Banker Realty. MLS of Southern Arizona
- $264,5002 bd2 ba1.2k sqft297 N Crescent Bell Dr, Green Valley, AZ 85614For SaleMLS ID #22612258, Laurie Lundeen, Embarc Realty. MLS of Southern Arizona
- $295,0003 bd2 ba1.6k sqft1102 E Lumberjack Trl, Sahuarita, AZ 85629For SaleMLS ID #22621459, Brian Kreger, eXp Realty. MLS of Southern Arizona
- $295,0002 bd2 ba1.5k sqft333 W Continental Vista Pl, Green Valley, AZ 85614For SaleMLS ID #22623169, Brent Self, Embarc Realty. MLS of Southern Arizona
- $289,9003 bd2 ba1.4k sqft486 E Placita Lezna, Sahuarita, AZ 85629For SaleMLS ID #22623257, Heather L Shallenberger, Long Realty. MLS of Southern Arizona
- $267,5002 bd2 ba1.3k sqft464 W Windham Blvd, Green Valley, AZ 85614For SaleMLS ID #22621677, Tascha Carr-Smith, Long Realty. MLS of Southern Arizona
- $309,9004 bd3 ba1.8k sqft14889 S Avenida Cucana, Sahuarita, AZ 85629For SaleMLS ID #22614966, Jennifer Root, Long Realty. MLS of Southern Arizona
- $299,9002 bd2 ba1.6k sqft1012 W Union Bell Dr, Green Valley, AZ 85614For SaleMLS ID #22519138, Robert Scott Chancellor, Realty Executives Arizona Territory. MLS of Southern Arizona
- $295,0003 bd2 ba1.5k sqft228 E Scarlet Maple St, Sahuarita, AZ 85629For SaleMLS ID #22616110, Kristina Hurlburt, Keller Williams Southern Arizona. MLS of Southern Arizona
- $319,0004 bd3 ba1.9k sqft334 E Camino Rancho Cielo, Sahuarita, AZ 85629For SaleMLS ID #22615843, Pam Treece, Long Realty. MLS of Southern Arizona
- $242,0003 bd3 ba1.5k sqft18882 S Mayford Ave, Sahuarita, AZ 85629For SaleMLS ID #22622083, Miechal Durkin Frosch, Realty One Group Integrity. MLS of Southern Arizona
