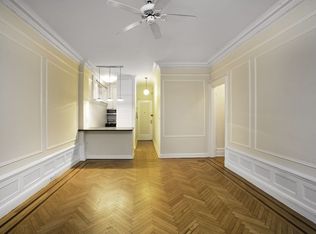
Apartment 11E is a beautiful, sun-filled, corner three-bedroom, three-bathroom home with a grand and gracious layout only one block from Riverside Park. Two exposures, both south and east through numerous oversized windows draw in fabulous natural light throughout the home, while showcasing open city and blue-sky views, as well as an oblique view of the River. Old world scale and details abound throughout with over 9’ high ceilings, spacious and well-proportioned rooms, hardwood floors with border inlay (herringbone in some rooms), decorative crown moldings and wainscoting, wood-frame windows, and pocket doors (French in the formal expanse). The gracious and flexible layout provides a wonderful separation between formal entertaining and private living.
The formal expanse is sun-drenched with an open concept between corner living room and formal dining room surrounded by oversized windows and city views from high atop the 11th floor. A large open archway features French pocket doors to separate the space if needed. The huge eat-in kitchen is fully equipped with recent upgrades and offers stainless steel appliances including dishwasher and built-in microwave. Additional features include two sinks, a garbage disposal, an abundance of cabinet storage, and a full bathroom with shower, and Miele washer and dryer.
The residents wing of the home offers three spacious bedrooms and two renovated baths. The primary suite, once two bedrooms, is huge, spanning 24 feet with herringbone floors and a windowed en-suite bath featuring a Jacuzzi tub. Easily convert that large bedroom into two rooms again by inserting a wall. Use the extra space for a home office, den or guest room, and simply remove it to convert it back into one large bedroom with ease. The second full bath features a free-standing soaking tub with limestone finishes and brass fixtures.
With a convenient Upper West Side location, a versatile and elegant layout, and open city views from a high floor, this corner three-bedroom stands out as an exceptional value.
749 West End Avenue is 12-story boutique prewar co-op that was built in 1913 with 35 residences. The building has a live-in superintendent, smartphone-connected lock system, and video intercom. Pets and pieds-a-terre are permitted.
Sold
$1,800,000
749 W End Ave APT 11E, New York, NY 10025
3beds
--sqft
Coop
Built in 1912
-- sqft lot
$1,805,400 Zestimate®
$--/sqft
$7,991 Estimated rent
Home value
$1,805,400
$1.72M - $1.90M
$7,991/mo
Zestimate® history
Owner options
List your home for rent
$7,991/mo
Rent Zestimate®
Find your next renter with Zillow Rental Manager. Plus, with online applications, you can quickly screen prospective tenants – for free.
$7,991/mo
Rent Zestimate®
Refinance and save
$13,097/mo
Est. payment
Refinancing to a lower rate could help reduce your monthly payments and save thousands over the life of the loan.
$13,097/mo
Est. payment
Explore your selling options
Work with a Zillow partner agent
Leverage their expertise and Zillow's premium Showcase listings to get your home seen by more buyers.
Get startedList with your own agent
Get your home in front of millions of buyers by listing it on Zillow.
Learn how to do itSell it yourself
Take full control of how buyers see your home on Zillow by listing For Sale by Owner (FSBO).
List your homeWhat's special
Garbage disposalNumerous oversized windowsTwo renovated bathsMiele washer and dryerThree spacious bedroomsGrand and gracious layoutWood-frame windows
Zillow last checked:
Listing updated:
Listed by:
Deanna Kory,
Corcoran,
Lynn Nguyen
Source: StreetEasy,MLS#: S1799396
Facts & features
Interior
Bedrooms & bathrooms
- Bedrooms: 3
- Bathrooms: 3
- Full bathrooms: 3
Appliances
- Included: Dishwasher, Washer/Dryer
Features
- Flooring: Hardwood
Interior area
- Total structure area: 0
Property
Features
- Has view: Yes
- View description: City, Water
- Has water view: Yes
- Water view: Water
Details
- Parcel number: 018870019105705911E
- Special conditions: Resale
Construction
Type & style
- Home type: Cooperative
- Property subtype: Coop
Condition
- Year built: 1912
Community & HOA
Community
- Subdivision: Upper West Side
HOA
- Has HOA: Yes
- Amenities included: Elevator(s)
- Services included: Maintenance
- HOA fee: $3,389 monthly
Location
- Region: New York
Financial & listing details
- Date on market: 11/8/2025
Price history
| Date | Event | Price |
|---|---|---|
| 3/6/2026 | Sold | $1,800,000+4.3% |
Source: Public Record Report a problem | ||
| 12/2/2025 | Contingent | $1,725,000 |
Source: StreetEasy #S1799396 Report a problem | ||
| 11/8/2025 | Listed for sale | $1,725,000 |
Source: StreetEasy #S1799396 Report a problem | ||
Public tax history
Tax history is unavailable.
Find assessor info on the county website
Neighborhood: Upper West Side
Nearby homes
- $914,300-- bd-- ba-- sqft749 W End Ave APT 2E, New York, NY 10025Off Market
- $592,0001 bd1 ba650 sqft749 W End Ave APT 4B, New York, NY 10025Off Market
- $883,400-- bd-- ba-- sqft749 W End Ave APT 5E, New York, NY 10025Off Market
- $1,264,8002 bd2 ba1.1k sqft749 W End Ave APT 6E, New York, NY 10025Off Market

- $1,004,7002 bd1 ba-- sqft749 W End Ave #7W, New York, NY 10025Off Market
- $1,180,6002 bd1 ba1.2k sqft749 W End Ave #8W, New York, NY 10025Off Market
- $710,0002 bd1 ba750 sqft749 W End Ave APT 1B, Manhattan, NY 10025Sold
- $--3 bd1 ba-- sqft749 W End Ave APT 2W, New York, NY 10025Off Market
- $715,700-- bd-- ba-- sqft749 W End Ave APT 9B, New York, NY 10025Off Market
Nearby schools
GreatSchools rating
- 7/10Ps 75 Emily DickinsonGrades: K-5Distance: 0.1 mi
- 5/10Young Women's Leadership SchoolGrades: 6-12Distance: 0.4 mi
- NAMs 250 West Side Collaborative Middle SchoolGrades: 6-8Distance: 0.1 mi
- New York
- New York County
- New York
- 10025
- Manhattan
- Upper West Side
- 749 W End Ave Apartment 11E
Nearby cities
Nearby neighborhoods
Nearby zip codes
Other New York Topics
