Exquisite COMPLETED New Construction in the heart of Dover, Delaware. This captivating home at 749 W Oak Dr boasts a perfect blend of modern luxury and timeless elegance. With meticulous attention to detail, this 3 bedroom, 2.5 bath masterpiece offers an unparalleled living experience. Step inside and be greeted by a spacious living room adorned with LVP flooring that flows seamlessly throughout the entire home. The open floor plan effortlessly connects the main living area to the full eat-in kitchen, creating a harmonious space for entertaining family and friends. Prepare culinary delights in style as you admire the sleek granite countertops and stainless-steel appliances that adorn this chef's dream kitchen. The abundance of recessed lighting illuminates the space, creating an inviting ambiance that is both warm and welcoming. Retreat to your private oasis in the main bedroom suite where relaxation awaits. Indulge in pure luxury within your en-suite bathroom featuring a custom shower inset fully tiled - a true sanctuary for rejuvenation after a long day. Convenience is key with additional features including full laundry room, oversized 2-car garage with side entry access, and mature development on .35 acres of land providing ample space for outdoor activities or future outdoor area expansion possibilities. Located just moments away from all that Dover has to offer, this remarkable property presents an opportunity to live in a highly desirable location. Enjoy easy access to shopping, dining, and entertainment options, as well as nearby parks and recreational areas. The neighborhood is known for its peaceful atmosphere and friendly community. Whether you're seeking peaceful solitude or vibrant city life, this exceptional home provides the best of both worlds. Don't miss your opportunity to own this remarkable piece of real estate in Dover's most sought-after neighborhood. Schedule your private showing today!
Sold for $360,000
$360,000
749 W Oak Dr, Dover, DE 19904
3beds
1,544sqft
Single Family Residence
Built in 2023
0.35 Acres Lot
$380,500 Zestimate®
$233/sqft
$2,333 Estimated rent
Home value
$380,500
$361,000 - $400,000
$2,333/mo
Zestimate® history
Owner options
List your home for rent
$2,333/mo
Rent Zestimate®
Find your next renter with Zillow Rental Manager. Plus, with online applications, you can quickly screen prospective tenants – for free.
$2,333/mo
Rent Zestimate®
Refinance and save
$1,654/mo
Est. payment
Refinancing to a lower rate could help reduce your monthly payments and save thousands over the life of the loan.
$1,654/mo
Est. payment
Explore your selling options
Work with a Zillow partner agent
Leverage their expertise and Zillow's premium Showcase listings to get your home seen by more buyers.
Get startedList with your own agent
Get your home in front of millions of buyers by listing it on Zillow.
Learn how to do itSell it yourself
Take full control of how buyers see your home on Zillow by listing For Sale by Owner (FSBO).
List your homeWhat's special
Zillow last checked:
Listing updated:
Listed by:
Shonda Kelly 302-922-0434,
Keller Williams Realty,
Listing Team: Revolution Group
Bought with:
Erik M Hoferer
Long & Foster Real Estate, Inc.
John C Cummings
Long & Foster Real Estate, Inc.
Source: Bright MLS,MLS#: DEKT2024590
Facts & features
Interior
Bedrooms & bathrooms
- Bedrooms: 3
- Bathrooms: 3
- Full bathrooms: 2
- 1/2 bathrooms: 1
- Main level bathrooms: 3
- Main level bedrooms: 3
Rooms
- Room types: Living Room, Kitchen, Breakfast Room, Laundry
Basement
- Area: 0
Heating
- Forced Air, Natural Gas
Cooling
- Central Air, Ceiling Fan(s), Natural Gas
Appliances
- Included: Stainless Steel Appliance(s), Microwave, Dishwasher, Disposal, Self Cleaning Oven, Oven, Oven/Range - Electric, Refrigerator, Water Heater, Gas Water Heater
- Laundry: Laundry Room
Features
- Flooring: Luxury Vinyl
- Has basement: No
- Has fireplace: No
Interior area
- Total structure area: 1,544
- Total interior livable area: 1,544 sqft
- Finished area above ground: 1,544
- Finished area below ground: 0
Property
Parking
- Total spaces: 6
- Parking features: Garage Faces Front, Built In, Garage Door Opener, Inside Entrance, Oversized, Garage Faces Side, Attached, Driveway, On Street
- Attached garage spaces: 2
- Uncovered spaces: 4
Accessibility
- Accessibility features: None
Features
- Levels: One
- Stories: 1
- Pool features: None
- Frontage length: Road Frontage: 159
Lot
- Size: 0.35 Acres
- Dimensions: 100.00 x 154.49
- Features: Cleared, Wooded
Details
- Additional structures: Above Grade, Below Grade
- Parcel number: ED0508508012200000
- Zoning: R10
- Special conditions: Standard
Construction
Type & style
- Home type: SingleFamily
- Architectural style: Ranch/Rambler
- Property subtype: Single Family Residence
Materials
- Brick, Concrete, Stick Built, Vinyl Siding
- Foundation: Crawl Space
- Roof: Architectural Shingle
Condition
- Excellent
- New construction: Yes
- Year built: 2023
Utilities & green energy
- Electric: Underground
- Sewer: Public Sewer
- Water: Public
Community & HOA
Community
- Subdivision: Holly Terrace
HOA
- Has HOA: No
Location
- Region: Dover
Financial & listing details
- Price per square foot: $233/sqft
- Tax assessed value: $12,700
- Annual tax amount: $503
- Date on market: 12/9/2023
- Listing agreement: Exclusive Right To Sell
- Listing terms: Conventional,FHA,VA Loan
- Ownership: Fee Simple
- Road surface type: Black Top
Price history
| Date | Event | Price |
|---|---|---|
| 2/13/2024 | Sold | $360,000$233/sqft |
Source:  Bright MLS #DEKT2024590 Report a problem Bright MLS #DEKT2024590 Report a problem | ||
| 1/15/2024 | Pending sale | $360,000+2.9%$233/sqft |
Source: Bright MLS #DEKT2024590 Report a problem | ||
| 12/10/2023 | Price change | $349,900+400.6%$227/sqft |
Source: Bright MLS #DEKT2024590 Report a problem | ||
| 5/27/2021 | Pending sale | $69,900$45/sqft |
Source: Bright MLS #DEKT248132 Report a problem | ||
| 5/1/2021 | Contingent | $69,900$45/sqft |
Source: Bright MLS #DEKT248132 Report a problem | ||
| 4/22/2021 | Listed for sale | $69,900$45/sqft |
Source: Bright MLS #DEKT248132 Report a problem | ||
Public tax history
Tax history is unavailable.
Neighborhood: 19904
Nearby homes
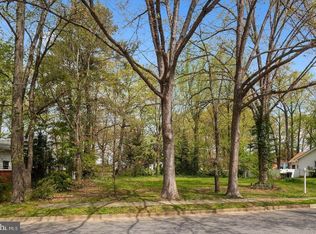
- $360,0000.35 Acres749 Oak Dr, Dover, DE 19904Sold
- $296,6003 bd1 ba1.5k sqft765 Oak Dr, Dover, DE 19904Off Market
- $288,3002 bd1 ba1.3k sqft741 Oak Dr, Dover, DE 19904Off Market
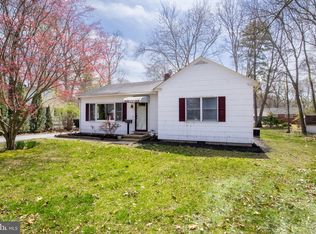
- $258,0003 bd1 ba1.1k sqft750 Holly Dr, Dover, DE 19904Sold
- $244,1002 bd1 ba1k sqft744 Holly Dr, Dover, DE 19904Off Market
- $330,0003 bd2 ba1.7k sqft733 Oak Dr, Dover, DE 19904Off Market
- $379,1003 bd2 ba1.7k sqft1111 New Burton Rd, Dover, DE 19904Off Market
- $361,2003 bd3 ba1.7k sqft785 Oak Dr, Dover, DE 19904Off Market
Nearby schools
GreatSchools rating
- 4/10South Dover Elementary SchoolGrades: K-4Distance: 1 mi
- NAKent County Community SchoolGrades: PK-12Distance: 1.4 mi
- NADover High SchoolGrades: 9-12Distance: 2.3 mi
Schools provided by the listing agent
- District: Capital
Source: Bright MLS. This data may not be complete. We recommend contacting the local school district to confirm school assignments for this home.
Get a cash offer in 3 minutes
Find out how much your home could sell for in as little as 3 minutes with a no-obligation cash offer.
Estimated market value
$380,500
Get a cash offer in 3 minutes
Find out how much your home could sell for in as little as 3 minutes with a no-obligation cash offer.
Estimated market value
$380,500
- Delaware
- Kent County
- Dover
- 19904
- 749 W Oak Dr
Nearby cities
Nearby neighborhoods
Nearby zip codes
Other Dover Topics
