Beautifully Updated Home in Webb City, MO - Ready for You!Welcome to this stunning 3-bedroom, 2-bathroom home located in the vibrant community of Webb City, MO. This well-maintained, single-level residence is designed for comfortable living and modern convenience.Inside, you'll love the elegant updates in the bathrooms, featuring exquisite Corian walk-in showers. The spacious, eat-in kitchen provides a perfect setting for enjoying meals with family and friends.Outside, the fully fenced yard ensures privacy and offers a safe haven for relaxation and play. An inviting outdoor deck extends your living space, ideal for entertaining or simply unwinding. The home is topped with a newer metal roof, guaranteeing durability and peace of mind.Ready for immediate move-in, this charming home awaits your presence. Come and see why this could be the perfect place for you to call home!
Closed
Price Unknown
749 W Wickersham Drive, Webb City, MO 64870
3beds
1,344sqft
Single Family Residence
Built in 1979
8,276 Square Feet Lot
$195,300 Zestimate®
$--/sqft
$1,352 Estimated rent
Home value
$195,300
$172,000 - $223,000
$1,352/mo
Zestimate® history
Owner options
List your home for rent
$1,352/mo
Rent Zestimate®
Find your next renter with Zillow Rental Manager. Plus, with online applications, you can quickly screen prospective tenants – for free.
$1,352/mo
Rent Zestimate®
Refinance and save
Refinancing to a lower rate could help reduce your monthly payments and save thousands over the life of the loan.
Explore your selling options
Work with a Zillow partner agent
Leverage their expertise and Zillow's premium Showcase listings to get your home seen by more buyers.
Get startedList with your own agent
Get your home in front of millions of buyers by listing it on Zillow.
Learn how to do itSell it yourself
Take full control of how buyers see your home on Zillow by listing For Sale by Owner (FSBO).
List your homeWhat's special
Zillow last checked:
Listing updated:
Listed by:
Melissa Gibbens 417-540-1627,
Fathom Realty MO LLC,
Morgan Biddlecome-Starbuck 417-658-5199,
Fathom Realty MO LLC
Bought with:
Elizabeth Gold, 2018041265
ReeceNichols - Springfield
Source: SOMOMLS as distributed by MLS GRID,MLS#: 60290223
Facts & features
Interior
Bedrooms & bathrooms
- Bedrooms: 3
- Bathrooms: 2
- Full bathrooms: 2
Rooms
- Room types: Master Bedroom
Primary bedroom
- Area: 153.12
- Dimensions: 11.6 x 13.2
Bedroom 2
- Area: 146.05
- Dimensions: 11.5 x 12.7
Bedroom 3
- Area: 96.46
- Dimensions: 10.6 x 9.1
Other
- Area: 213.44
- Dimensions: 18.4 x 11.6
Living room
- Area: 310.2
- Dimensions: 22 x 14.1
Utility room
- Area: 59
- Dimensions: 11.8 x 5
Heating
- Central, Natural Gas
Cooling
- Attic Fan, Ceiling Fan(s), Central Air
Appliances
- Included: Dishwasher, Free-Standing Electric Oven, Disposal
- Laundry: Main Level, In Garage
Features
- Flooring: Carpet, Vinyl
- Has basement: No
- Has fireplace: No
Interior area
- Total structure area: 1,344
- Total interior livable area: 1,344 sqft
- Finished area above ground: 1,344
- Finished area below ground: 0
Property
Parking
- Total spaces: 2
- Parking features: Driveway
- Attached garage spaces: 2
- Has uncovered spaces: Yes
Features
- Levels: One
- Stories: 1
- Fencing: Wood,Chain Link
Lot
- Size: 8,276 Square Feet
Details
- Parcel number: 16602410014008000
Construction
Type & style
- Home type: SingleFamily
- Architectural style: Ranch
- Property subtype: Single Family Residence
Materials
- Frame, Vinyl Siding
- Foundation: Brick/Mortar, Block, Crawl Space
- Roof: Metal
Condition
- Year built: 1979
Utilities & green energy
- Sewer: Public Sewer
- Water: Public
Community & HOA
Community
- Security: Smoke Detector(s)
- Subdivision: Jasper-Not in List
Location
- Region: Webb City
Financial & listing details
- Tax assessed value: $17,460
- Annual tax amount: $742
- Date on market: 3/27/2025
- Listing terms: Cash,VA Loan,FHA,Conventional
Price history
| Date | Event | Price |
|---|---|---|
| 5/19/2025 | Sold | -- |
Source:  SOMOMLS as distributed by MLS GRID #60290223 Report a problem SOMOMLS as distributed by MLS GRID #60290223 Report a problem | ||
| 3/30/2025 | Pending sale | $194,900$145/sqft |
Source: SOMOMLS as distributed by MLS GRID #60290223 Report a problem | ||
| 3/27/2025 | Listed for sale | $194,900$145/sqft |
Source:  Ozark Gateway AOR #251493 Report a problem Ozark Gateway AOR #251493 Report a problem | ||
Public tax history
| Year | Property taxes | Tax assessment |
|---|---|---|
| 2025 | $753 +1.4% | $17,460 +9.3% |
| 2024 | $743 0% | $15,980 |
| 2023 | $743 +2.4% | $15,980 +2.1% |
| 2022 | $725 | $15,650 |
| 2021 | -- | $15,650 +8.2% |
| 2020 | -- | $14,460 |
| 2019 | -- | $14,460 -1% |
| 2018 | -- | $14,610 |
| 2017 | $684 -3.5% | $14,610 -3.8% |
| 2016 | $709 0% | $15,190 |
| 2015 | $709 +0.3% | $15,190 |
| 2014 | $707 +0.2% | $15,190 |
| 2013 | $706 +19% | $15,190 |
| 2012 | $593 -0.5% | $15,190 |
| 2011 | $596 -6.6% | $15,190 -6.8% |
| 2010 | $638 +0.3% | $16,290 |
| 2009 | $636 | $16,290 +16.5% |
| 2008 | -- | $13,980 -2.8% |
| 2007 | -- | $14,390 +13% |
| 2006 | $502 | $12,740 |
| 2005 | -- | $12,740 |
| 2004 | $503 +8.3% | $12,740 +3% |
| 2003 | $464 | $12,370 |
Find assessor info on the county website
Neighborhood: 64870
Nearby homes
- $200,8003 bd2 ba1.5k sqft747 W Wickersham Dr, Webb City, MO 64870Off Market

- $213,4003 bd2 ba1.3k sqft1226 W 9th St, Webb City, MO 64870Off Market
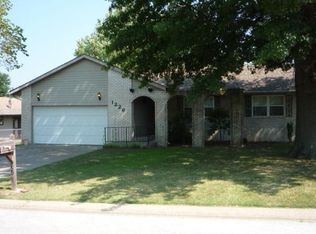
- $206,3003 bd2 ba1.5k sqft753 W Wickersham Dr, Webb City, MO 64870Off Market

- $194,2003 bd2 ba1.3k sqft745 W Wickersham Dr, Webb City, MO 64870Off Market

- $166,4003 bd2 ba1.3k sqft800 E Wickersham Dr, Webb City, MO 64870Off Market
- $159,5003 bd1 ba1.2k sqft1224 W 9th St, Webb City, MO 64870Off Market
- $164,5002 bd2 ba1.1k sqft1239 W 9th St, Joplin, MO 64801Off Market
- $170,6003 bd2 ba1.4k sqft804 E Wickersham Dr, Webb City, MO 64870Off Market
Nearby schools
GreatSchools rating
- 6/10Eugene Field Elementary SchoolGrades: 4Distance: 0.6 mi
- 6/10Webb City Jr. High SchoolGrades: 7-8Distance: 0.8 mi
- 6/10Webb City High SchoolGrades: 9-12Distance: 1.2 mi
Schools provided by the listing agent
- Elementary: Webb City
- Middle: Webb City
- High: Webb City
Source: SOMOMLS as distributed by MLS GRID. This data may not be complete. We recommend contacting the local school district to confirm school assignments for this home.
- Missouri
- Jasper County
- Webb City
- 64870
- 749 W Wickersham Drive
Nearby cities
Nearby zip codes
Other Webb City Topics
