Skip main navigation
Sold
  • Price Unknown

    749 Walter Way, Bismarck, ND 58503

    5beds
    2,289sqft
    Single Family Residence
    Built in 2018
    0.31 Acres Lot
    $507,900 Zestimate®
    $--/sqft
    $3,121 Estimated rent

    Home value

    $507,900

    $483,000 - $533,000

    $3,121/mo

    Zestimate® history
    Loading
    Loading...

    Owner options

    List your home for rent

    $3,121/mo

    Rent Zestimate®

    Find your next renter with Zillow Rental Manager. Plus, with online applications, you can quickly screen prospective tenants – for free.

    Learn more

    $3,121/mo

    Rent Zestimate®

    Refinance and save

    Refinancing to a lower rate could help reduce your monthly payments and save thousands over the life of the loan.

    See today's rates

    Explore your selling options

    Work with a Zillow partner agent

    Leverage their expertise and Zillow's premium Showcase listings to get your home seen by more buyers.

    Get started

    List with your own agent

    Get your home in front of millions of buyers by listing it on Zillow.

    Learn how to do it

    Sell it yourself

    Take full control of how buyers see your home on Zillow by listing For Sale by Owner (FSBO).

    List your home

    What's special

    Recessed lightingRv padQuartz counter topCustom built homeVaulted ceilingsLarge entryLarge kitchen island
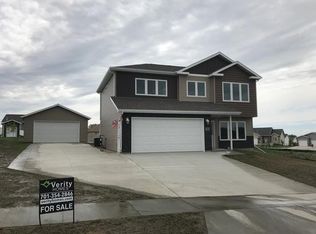
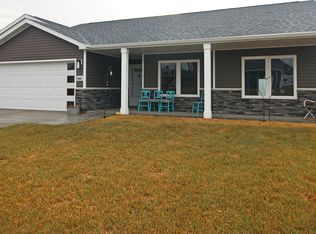
    NEW LISTING!! Custom Built Home by Apex Builders in 2018 Features 3 Bedrooms on the Main Floor with Over 1525 Square Feet of Living! Main Floor Features: Large Entry with Coat closet, Huge Living Room, Dining Room & Kitchen, Vaulted Ceilings with Recessed Lighting, Large Kitchen Island Features Quartz Counter Top and Laminate Floors, Upgraded Stainless Appliances, Convection Oven, Crown Molding, Self Close Drawers & Cabinets, Hall Pantry, Large Slider off Dining Room to Huge 16x20 Deck & Yard, Large Full Bath with Under Mount Lighting, Hall Linen Closet. Along with the 2 Main Floor Bedrooms is the Large Primary Bedroom with Primary Bath which Feature Double Sinks, Hi Def. Vanity Top, Linen Closet & Walk in Closet. The Day Light Lower features 2 more bedrooms & Full Bath. The 4th & 5th Bedrooms along with the 3rd Full Bath was just finished a week ago. Once the family Room is Finished you'll have over 3,000 Sq Ft. Home! Other Features Include: Large 1,036 Sq Ft Triple Garage has 3 doors, Heat, Water & Drain. Rv Pad, 8 Zone Sprinkler System, Garden Spot. Trane Hi Eff. Furnace with Humidifier and Active Radon Mitigation System. Call Realtor Today

    Zillow last checked:

    Listing updated:

    Listed by:

    GREG T T GERHART 701-391-4734,

    BIANCO REALTY, INC.

    Bought with:

    Jessica Silha, 8175

    TRADEMARK REALTY

    Source: Great North MLS,MLS#: 4008517

    Facts & features

    Interior

    Bedrooms & bathrooms
    • Bedrooms: 5
    • Bathrooms: 3
    • Full bathrooms: 2
    • 3/4 bathrooms: 1
    Primary bedroom
    • Level: Main
    Bedroom 1
    • Level: Main
    Bedroom 2
    • Level: Main
    Bedroom 4
    • Level: Basement
    Bedroom 5
    • Level: Basement
    Primary bathroom
    • Level: Main
    Bathroom 1
    • Level: Main
    Bathroom 3
    • Level: Basement
    Dining room
    • Level: Main
    Other
    • Level: Main
    Kitchen
    • Level: Main
    Laundry
    • Level: Basement
    Living room
    • Level: Main
    Other
    • Level: Basement
    Heating
    • Natural Gas
    Cooling
    • Ceiling Fan(s), Central Air
    Appliances
    • Included: Dishwasher, Microwave, Microwave Hood, Range, Refrigerator
    Features
    • Main Floor Bedroom, Pantry, Primary Bath, Vaulted Ceiling(s), Walk-In Closet(s)
    • Flooring: Carpet, Laminate
    • Windows: Window Treatments
    • Basement: Partially Finished,Sump Pump
    • Has fireplace: No
    Interior area
    • Total structure area: 2,289
    • Total interior livable area: 2,289 sqft
    • Finished area above ground: 1,526
    • Finished area below ground: 763

    Property

    Parking
    • Total spaces: 3
    • Parking features: Heated Garage, Triple+ Driveway, RV Access/Parking, Garage Faces Front, Additional Parking, Attached, Concrete
    • Attached garage spaces: 3
    Features
    • Levels: Split Entry
    • Patio & porch: Deck
    • Exterior features: Garden
    • Fencing: None
    Lot
    • Size: 0.31 Acres
    • Dimensions: 109 x 123
    • Features: Sprinklers In Rear, Sprinklers In Front, Corner Lot, Landscaped, Level, Lot - Owned, Rectangular Lot
    Details
    • Parcel number: 0813002001

    Construction

    Type & style
    • Home type: SingleFamily
    • Property subtype: Single Family Residence
    Materials
    • Stone, Vinyl Siding
    • Foundation: Concrete Perimeter
    • Roof: Shingle
    Condition
    • New construction: No
    • Year built: 2018

    Utilities & green energy

    • Sewer: Public Sewer
    • Water: Public

    Community & neighborhood

    Location
    • Region: Bismarck

    Other

    Other facts
    • Listing terms: STOP
    • Road surface type: Asphalt

    Price history

    DateEventPrice
    9/14/2023Sold--
    Source: Great North MLS #4008517 Report a problem
    8/2/2023Pending sale$440,000$192/sqft
    Source: Great North MLS #4008517 Report a problem
    7/6/2023Listed for sale$440,000+31.4%$192/sqft
    Source: Great North MLS #4008517 Report a problem
    7/31/2019Sold--
    Source: Great North MLS #3400554 Report a problem
    4/20/2019Listing removed$334,900$146/sqft
    Source: TRADEMARK REALTY #400554 Report a problem
    10/19/2018Listed for sale$334,900$146/sqft
    Source: TRADEMARK REALTY #400554 Report a problem

    Public tax history

    YearProperty taxesTax assessment
    2024$7,659 +4.3%$233,000 +18.8%
    2023$7,346 +1.1%$196,100 +9.5%
    2022$7,267 +1%$179,100 +4.4%
    2021$7,197 $171,600 -2.9%
    2020-- $176,700 +7.6%
    2019$2,920 +568.7%$164,150 +775.5%
    2018$437 $18,750
    2017-- $18,750 +7.1%
    2016$368 +370.9%$17,500 +400%
    2014$78 $3,500

    Find assessor info on the county website

    Neighborhood: 58503

    Nearby schools

    GreatSchools rating