Immaculate Former Grand Cayman Model Home – Never Lived In!
Welcome to this beautifully designed former model home, offering over $30,000 in premium builder upgrades and never occupied. This move-in ready home features a bright open-concept floor plan ideal for both everyday living and entertaining.
The gourmet kitchen is the centerpiece of the home, complete with upgraded cabinetry, quartz countertops, stainless steel appliances, a single-bowl farmhouse sink, and a spacious pantry—perfect for both functionality and style.
Situated on a level lot, the outdoor living space includes a charming patio, irrigation system, and low-voltage landscape lighting, creating the perfect setting for relaxing evenings outdoors.
Featuring 3 bedrooms, 2 full bathrooms, and approximately 1,533 square feet, this home offers modern finishes, thoughtful design, and low-maintenance living.
Don’t miss this rare opportunity to own a never-lived-in model home with designer upgrades throughout!
Closed
$351,500
749 Wilkinson Ln, White House, TN 37188
3beds
1,576sqft
Single Family Residence, Residential
Built in 2020
6,102 Square Feet Lot
$351,600 Zestimate®
$223/sqft
$2,137 Estimated rent
Home value
$351,600
$334,000 - $369,000
$2,137/mo
Zestimate® history
Owner options
List your home for rent
$2,137/mo
Rent Zestimate®
Find your next renter with Zillow Rental Manager. Plus, with online applications, you can quickly screen prospective tenants – for free.
$2,137/mo
Rent Zestimate®
Refinance and save
$2,196/mo
Est. payment
Refinancing to a lower rate could help reduce your monthly payments and save thousands over the life of the loan.
$2,196/mo
Est. payment
Explore your selling options
Work with a Zillow partner agent
Leverage their expertise and Zillow's premium Showcase listings to get your home seen by more buyers.
Get startedList with your own agent
Get your home in front of millions of buyers by listing it on Zillow.
Learn how to do itSell it yourself
Take full control of how buyers see your home on Zillow by listing For Sale by Owner (FSBO).
List your homeWhat's special
Zillow last checked:
Listing updated:
Listed by:
Cathy Schuster 615-636-8276,
Compass
Bought with:
Lori Bowling, 333509
Greenbrier Realty Company
Source: RealTracs MLS as distributed by MLS GRID,MLS#: 3178080
Facts & features
Interior
Bedrooms & bathrooms
- Bedrooms: 3
- Bathrooms: 2
- Full bathrooms: 2
- Main level bedrooms: 3
Bedroom 1
- Features: Walk-In Closet(s)
- Level: Walk-In Closet(s)
- Area: 180 Square Feet
- Dimensions: 15x12
Bedroom 2
- Features: Walk-In Closet(s)
- Level: Walk-In Closet(s)
- Area: 144 Square Feet
- Dimensions: 12x12
Bedroom 3
- Features: Walk-In Closet(s)
- Level: Walk-In Closet(s)
- Area: 132 Square Feet
- Dimensions: 12x11
Primary bathroom
- Features: Double Vanity
- Level: Double Vanity
Dining room
- Features: Combination
- Level: Combination
- Area: 165 Square Feet
- Dimensions: 15x11
Kitchen
- Features: Pantry
- Level: Pantry
- Area: 150 Square Feet
- Dimensions: 15x10
Living room
- Features: Great Room
- Level: Great Room
- Area: 270 Square Feet
- Dimensions: 18x15
Heating
- Central, Natural Gas
Cooling
- Central Air, Electric
Appliances
- Included: Electric Oven, Electric Range, Dishwasher, Disposal, Microwave, Refrigerator
- Laundry: Electric Dryer Hookup, Washer Hookup
Features
- Open Floorplan, Pantry, Smart Thermostat, Walk-In Closet(s)
- Flooring: Carpet, Laminate
- Basement: None
Interior area
- Total structure area: 1,576
- Total interior livable area: 1,576 sqft
- Finished area above ground: 1,576
Property
Parking
- Total spaces: 4
- Parking features: Garage Door Opener, Garage Faces Front, Concrete, Driveway
- Attached garage spaces: 2
- Uncovered spaces: 2
Features
- Levels: One
- Stories: 2
Lot
- Size: 6,102 Square Feet
- Dimensions: 51 x 119.66 IRR
- Features: Level
- Topography: Level
Details
- Parcel number: 096I C 22800 000
- Special conditions: Standard
- Other equipment: Irrigation System
Construction
Type & style
- Home type: SingleFamily
- Architectural style: Ranch
- Property subtype: Single Family Residence, Residential
Materials
- Hardboard Siding, Stone
- Roof: Asphalt
Condition
- New construction: No
- Year built: 2020
Utilities & green energy
- Sewer: Public Sewer
- Water: Public
- Utilities for property: Electricity Available, Natural Gas Available, Water Available
Green energy
- Energy efficient items: Thermostat
Community & HOA
Community
- Security: Carbon Monoxide Detector(s), Security System, Smoke Detector(s)
- Subdivision: Fields At Oakwood
HOA
- Has HOA: Yes
- Services included: Maintenance Grounds, Trash
- HOA fee: $115 monthly
- Second HOA fee: $725 one time
Location
- Region: White House
Financial & listing details
- Price per square foot: $223/sqft
- Tax assessed value: $368,300
- Annual tax amount: $2,482
- Date on market: 4/16/2026
- Electric utility on property: Yes
Price history
| Date | Event | Price |
|---|---|---|
| 6/18/2026 | Sold | $351,500-0.5%$223/sqft |
Source:  RealTracs MLS as distributed by MLS GRID #3178080 Report a problem RealTracs MLS as distributed by MLS GRID #3178080 Report a problem | ||
| 4/16/2026 | Listed for sale | $353,300-1.8%$224/sqft |
Source: RealTracs MLS as distributed by MLS GRID #3178080 Report a problem | ||
| 4/8/2026 | Listing removed | $359,900$228/sqft |
Source: RealTracs MLS as distributed by MLS GRID #2990716 Report a problem | ||
| 9/8/2025 | Listed for sale | $359,900$228/sqft |
Source: RealTracs MLS as distributed by MLS GRID #2990716 Report a problem | ||
| 8/28/2025 | Listing removed | $359,900$228/sqft |
Source: RealTracs MLS as distributed by MLS GRID #2918145 Report a problem | ||
| 7/14/2025 | Price change | $359,900-2.7%$228/sqft |
Source: RealTracs MLS as distributed by MLS GRID #2918145 Report a problem | ||
| 6/19/2025 | Listed for sale | $369,900$235/sqft |
Source: RealTracs MLS as distributed by MLS GRID #2918145 Report a problem | ||
Public tax history
| Year | Property taxes | Tax assessment |
|---|---|---|
| 2025 | $2,482 | $92,075 |
| 2024 | $2,482 +2.8% | $92,075 |
| 2023 | $2,415 -3.5% | $92,075 +42% |
| 2022 | $2,504 +49.9% | $64,825 |
| 2021 | $1,670 | $64,825 |
Find assessor info on the county website
Neighborhood: 37188
Nearby homes
- $302,435-- bd2 ba1.5k sqft733 Wilkinson Ln, White House, TN 37188Sold
- $382,8003 bd2 ba1.7k sqft755 Wilkinson Ln, White House, TN 37188Off Market
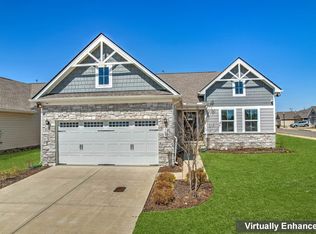
- $372,9003 bd2 ba1.6k sqft785 Wilkinson Ln LOT 67, White House, TN 37188Off Market
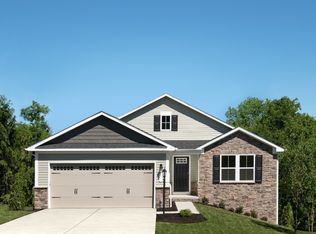
- $375,8003 bd2 ba1.6k sqft818 Wilkinson Ln LOT 7, White House, TN 37188Off Market

- $378,4053 bd2 ba1.6k sqft463 Carothers Way LOT 188, White House, TN 37188Sold
- $333,0003 bd2 ba1.3k sqft808 Wilkinson Ln LOT 6, White House, TN 37188Off Market
- $391,7003 bd2 ba1.6k sqft755 Wilkinson Ln LOT 220, White House, TN 37188Off Market
- $371,6003 bd2 ba1.6k sqft981 Wilkinson Ln LOT 44, White House, TN 37188Off Market
Nearby schools
GreatSchools rating
- NARobert F. Woodall Elementary SchoolGrades: PK-2Distance: 0.9 mi
- 7/10White House Heritage High SchoolGrades: 7-12Distance: 2.8 mi
- 6/10White House Heritage Elementary SchoolGrades: 3-6Distance: 1.3 mi
Schools provided by the listing agent
- Elementary: Robert F. Woodall Elementary
- Middle: White House Heritage Elementary School
- High: White House Heritage High School
Source: RealTracs MLS as distributed by MLS GRID. This data may not be complete. We recommend contacting the local school district to confirm school assignments for this home.
Get a cash offer in 3 minutes
Find out how much your home could sell for in as little as 3 minutes with a no-obligation cash offer.
Estimated market value
$351,600
Get a cash offer in 3 minutes
Find out how much your home could sell for in as little as 3 minutes with a no-obligation cash offer.
Estimated market value
$351,600
- Tennessee
- Robertson County
- White House
- 37188
- 749 Wilkinson Ln
Nearby cities
Nearby zip codes
Other White House Topics
