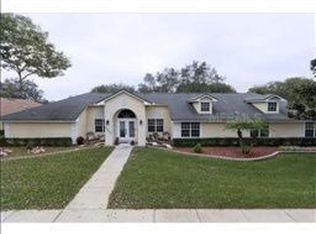
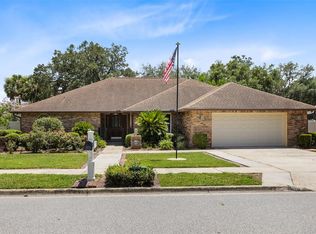
Skip main navigation
For sale
  • Price cut: $5K (7/16)
    $610,000

    749 Willow Run Ln, Winter Springs, FL 32708

    4beds
    2,456sqft
    : 
    Loading
    Get pre-qualified
    Single Family Residence
    Built in 1986
    0.3 Acres Lot
    $-- Zestimate®
    $248/sqft
    $17/mo HOA

    What's special

    Granite vanityGorgeous brick wood-burning fireplaceKitchen features granite countertopsSparkling heated pool
    Spacious and well-maintained 4-bedroom, 3-bath home in a highly sought after neighborhood! The owner's suite includes a walk-in closet and granite vanity, while the additional bedrooms are bright and comfortable. The family room has soaring ceilings, a gorgeous brick wood-burning fireplace and sliding glass doors overlooking the private back yard. The kitchen features granite countertops and an eating area with easy access to the living spaces. Relax in the sparkling HEATED pool while you overlook the fenced-in back yard with plenty of room for outdoor activities and pavers that leads to a built-in fire pit- a perfect place to gather family and friends! Centrally located in Tuskawilla/Redbug area with "A" rated Seminole County Schools, restaurants, Marketplace Mall and close to 417 toll road. Minutes to Orlando International Airport & downtown. Note from the owners - We have truly loved living in this neighborhood and being part of such a warm, welcoming community. The neighbors are friendly, caring, and always look out for one another. Some of our favorite memories include trick-or-treating together on Halloween, the beautiful luminaries at Christmas, and the many neighborhood parties and gatherings throughout the year. It’s a special neighborhood filled with connection and wonderful neighbors . ROOF 2024 POOL PUMP 2025
    67 days
    |
    1,612
    |
    64
    |

    Zillow last checked:

    Listing updated:

    Listed by:

    Tasha Blomenkamp 407-403-3316,

    COLDWELL BANKER REALTY 407-647-1211

    Source: Stellar MLS,MLS#: O6407791MLS LogoOriginating MLS: Orlando Regional

      Facts & features

      Interior

      Bedrooms & bathrooms
      • Bedrooms: 4
      • Bathrooms: 3
      • Full bathrooms: 3
      Rooms
      • Room types: Breakfast Room Separate, Den/Library/Office, Family Room, Dining Room, Living Room, Utility Room
      Primary bedroom
      • Features: Ceiling Fan(s), En Suite Bathroom, Tub with Separate Shower Stall, Walk-In Closet(s)
      • Level: First
      • Area: 285 Square Feet
      • Dimensions: 19x15
      Bedroom 2
      • Features: Built-in Closet
      • Level: First
      • Area: 169 Square Feet
      • Dimensions: 13x13
      Bedroom 3
      • Features: Built-In Shelving, Walk-In Closet(s)
      • Level: First
      • Area: 169 Square Feet
      • Dimensions: 13x13
      Bedroom 4
      • Features: Built-In Shelving, Built-in Closet
      • Level: First
      • Area: 143 Square Feet
      • Dimensions: 13x11
      Dining room
      • Level: First
      • Area: 154 Square Feet
      • Dimensions: 14x11
      Family room
      • Level: First
      • Area: 306 Square Feet
      • Dimensions: 18x17
      Kitchen
      • Features: Pantry, Granite Counters, Stone Counters
      • Level: First
      • Area: 220 Square Feet
      • Dimensions: 22x10
      Living room
      • Level: First
      • Area: 196 Square Feet
      • Dimensions: 14x14
      Heating
      • Central
      Cooling
      • Central Air
      Appliances
      • Included: Dishwasher, Dryer, Electric Water Heater, Freezer, Ice Maker, Microwave, Range, Refrigerator, Washer
      • Laundry: Inside, Laundry Room
      Features
      • Built-in Features, Ceiling Fan(s), Eating Space In Kitchen, High Ceilings, Open Floorplan, Primary Bedroom Main Floor, Solid Surface Counters, Solid Wood Cabinets, Split Bedroom, Stone Counters, Thermostat, Tray Ceiling(s), Vaulted Ceiling(s), Walk-In Closet(s)
      • Flooring: Carpet, Laminate, Tile, Hardwood
      • Doors: Outdoor Grill, Sliding Doors
      • Windows: Skylight(s), Window Treatments
      • Has fireplace: Yes
      • Fireplace features: Family Room, Wood Burning
      Interior area
      • Total structure area: 3,370
      • Total interior livable area: 2,456 sqft
      Video & virtual tour

      Property

      Parking
      • Total spaces: 2
      • Parking features: Workshop in Garage
      • Attached garage spaces: 2
      • Details: Garage Dimensions: 25x20
      Features
      • Levels: One
      • Stories: 1
      • Patio & porch: Covered, Front Porch, Patio, Porch, Rear Porch
      • Exterior features: Irrigation System, Lighting, Outdoor Grill, Rain Gutters
      • Has private pool: Yes
      • Pool features: Gunite, Heated, In Ground, Lighting, Tile
      • Fencing: Fenced,Wood
      • Has view: Yes
      • View description: Pool
      Lot
      • Size: 0.3 Acres
      • Dimensions: 90 x 142
      • Features: Oversized Lot, Sidewalk
      • Residential vegetation: Fruit Trees, Mature Landscaping, Trees/Landscaped
      Details
      • Additional structures: Shed(s)
      • Parcel number: 24213050400000210
      • Zoning: RES
      • Special conditions: None

      Construction

      Type & style
      • Home type: SingleFamily
      • Architectural style: Ranch
      • Property subtype: Single Family Residence
      Materials
      • Block, Brick, Stucco
      • Foundation: Slab
      • Roof: Shingle
      Condition
      • New construction: No
      • Year built: 1986

      Utilities & green energy

      • Sewer: Public Sewer
      • Water: Public
      • Utilities for property: Electricity Connected

      Community & HOA

      Community
      • Security: Security System, Smoke Detector(s)
      • Pet fee: $0 monthly
      • Subdivision: WILLOW RUN
      HOA
      • Has HOA: Yes
      • HOA fee: $17 monthly
      • HOA name: Willow Run HOA
      • HOA phone: 407-695-4328
      Location
      • Region: Winter Springs

      Financial & listing details

      • Price per square foot: $248/sqft
      • Tax assessed value: $476,782
      • Annual tax amount: $5,751
      • Date on market: 5/14/2026
      • Cumulative days on market: 63 days
      • Listing terms: Cash,Conventional,FHA,VA Loan
      • Ownership: Fee Simple
      • Total actual rent: 0
      • Electric utility on property: Yes
      • Road surface type: Paved

        Estimated market value

        Not available

        Estimated sales range

        Not available

        Not available

        Price history

        DateEventPrice
        7/16/2026Price change$610,000-0.8%$248/sqft
        Source: Stellar MLS #O6407791 Report a problem
        6/24/2026Price change$615,000-0.8%$250/sqft
        Source: Stellar MLS #O6407791 Report a problem
        6/20/2026Listed for sale$620,000$252/sqft
        Source: Stellar MLS #O6407791 Report a problem
        6/16/2026Pending sale$620,000$252/sqft
        Source: Stellar MLS #O6407791 Report a problem
        5/14/2026Listed for sale$620,000+14.8%$252/sqft
        Source: Stellar MLS #O6407791 Report a problem
        9/27/2022Sold$540,000-1.8%$220/sqft
        Source: Public Record Report a problem
        7/30/2022Pending sale$549,900$224/sqft
        Source: Stellar MLS #O6041344 Report a problem
        7/21/2022Price change$549,900-3.5%$224/sqft
        Source: Stellar MLS #O6041344 Report a problem
        7/11/2022Listed for sale$569,900+65.2%$232/sqft
        Source: Stellar MLS #O6041344 Report a problem
        8/4/2008Sold$345,000-3.9%$140/sqft
        Source: Public Record Report a problem
        7/9/2008Price change$359,000-7%$146/sqft
        Source: NRT Florida #O4854005 Report a problem
        6/20/2008Listed for sale$386,000-12.3%$157/sqft
        Source: NRT Florida #O4854005 Report a problem
        6/15/2006Sold$440,000+91.3%$179/sqft
        Source: Public Record Report a problem
        4/9/2003Sold$230,000$94/sqft
        Source: Public Record Report a problem

        Public tax history

        YearProperty taxesTax assessment
        2025$6,147 +14%$461,316 +2.9%
        2024$5,393 +2.5%$448,315 +3%
        2023$5,261 +163.6%$435,257 +130.7%
        2022$1,996 -13.1%$188,685 +3%
        2021$2,298 +1%$183,189 +1.4%
        2020$2,276 +0.9%$180,660 +2.3%
        2019$2,257 $176,598 +1.9%
        2018$2,257 +1.5%$173,305 +2.1%
        2017$2,224 +0.8%$169,740 +1.4%
        2016$2,206 -2%$167,413 +1.4%
        2015$2,251 $165,093 +0.8%
        2014$2,251 +13.1%$163,783 +1.5%
        2013$1,991 +7.1%$161,363 +1.7%
        2012$1,859 +2.7%$158,666 +3%
        2011$1,810 +0.9%$154,045 +1.5%
        2010$1,793 +4.2%$151,768 +2.7%
        2009$1,721 -52.3%$147,778 -46.7%
        2008$3,608 -7.9%$277,033 -4.6%
        2007$3,917 +28%$290,246 +35%
        2006$3,061 +1.7%$214,925 +3%
        2005$3,010 +0.3%$208,665 +3%
        2004$3,001 +27.3%$202,587 +24.7%
        2003$2,358 +1.2%$162,515 +2.4%
        2002$2,330 -1.1%$158,706 +0.3%
        2000$2,355 $158,219
        Find assessor info on the county website

        Monthly payment

        Est. payment

        Payment breakdown

        Explore the cost of this home by adjusting the details. Changes won't be saved.
        All calculations are estimates and provided by Zillow, Inc. for informational purposes only. Actual amounts may vary.
        HOA fees may include property taxes on listings classified as Co-Ops. Contact the listing agent and/or owner for fee details.
        Mortgage interest rates are dependent on a number of factors, including credit score, down payment, and repayment length. Interest rate data provided by Zillow Group Marketplace, Inc. as of 1/1/1970 from various mortgage lenders with which we have lead or other similar arrangements; the Estimated Payment is an average of those rates.
        See how much you could borrow to make a competitive offer.

        Climate risks

        Neighborhood: 32708

        Getting around

        50 / 100
        Car-Dependent
        44 / 100
        Somewhat Bikeable

        Nearby schools

        GreatSchools rating
        Schools provided by the listing agent
        • Elementary: Red Bug Elementary
        • Middle: Tuskawilla Middle
        • High: Lake Howell High

        Source: Stellar MLS. This data may not be complete. We recommend contacting the local school district to confirm school assignments for this home.

        A local agent can set up tours, give advice and negotiate with sellers.

        A local lender can help you make sure your offer is ready when you are.

        Browse local experts

        Similar homes