Gorgeous 5-bedroom, 3.5-bath Colonial in sought-after Stonelea Estates offering over 3,500 finished square feet just minutes from the heart of Warrenton and only a few blocks from the WARF, schools, shopping, dining, and everything town has to offer. Move-in ready with refreshed interiors, updated secondary bathrooms, and luxury LVT flooring throughout the main level. The bright kitchen features refreshed cabinetry, abundant prep space, a wall oven, cooktop, and table space, flowing seamlessly into both formal and casual dining areas. Spacious living areas provide flexibility for everyday living and entertaining. Upstairs, the primary suite offers a relaxing retreat with a soaking tub, while additional bedrooms feature generous closet space and ceiling fans throughout. Beautifully updated secondary bathrooms add a spa-like feel to the home. Outdoor living shines with a custom deck and patio overlooking a peaceful wooded backdrop, creating the perfect setting for entertaining, relaxing, or enjoying your morning coffee. The unfinished basement offers excellent storage and endless possibilities for future expansion. Ideally located near parks, recreation, schools, shopping, dining, and commuter routes, this wonderful home combines space, comfort, and convenience in one of Warrenton's most established communities.
Sold for $805,000
Zestimate®
$805,000
7490 Admiral Nelson Dr, Warrenton, VA 20186
5beds
3,561sqft
Single Family Residence
Built in 2001
10,019 Square Feet Lot
$805,000 Zestimate®
$226/sqft
$3,920 Estimated rent
Home value
$805,000
$765,000 - $845,000
$3,920/mo
Zestimate® history
Owner options
List your home for rent
$3,920/mo
Rent Zestimate®
Find your next renter with Zillow Rental Manager. Plus, with online applications, you can quickly screen prospective tenants – for free.
$3,920/mo
Rent Zestimate®
Refinance and save
$5,327/mo
Est. payment
Refinancing to a lower rate could help reduce your monthly payments and save thousands over the life of the loan.
$5,327/mo
Est. payment
Explore your selling options
Work with a Zillow partner agent
Leverage their expertise and Zillow's premium Showcase listings to get your home seen by more buyers.
Get startedList with your own agent
Get your home in front of millions of buyers by listing it on Zillow.
Learn how to do itSell it yourself
Take full control of how buyers see your home on Zillow by listing For Sale by Owner (FSBO).
List your homeWhat's special
Refreshed interiorsPeaceful wooded backdropRefreshed cabinetryCeiling fans throughoutBright kitchenWall ovenGenerous closet space
Zillow last checked:
Listing updated:
Listed by:
Erin Crooks 540-454-2879,
Pearson Smith Realty, LLC
Bought with:
Michele Noel, 0225212861
Pearson Smith Realty, LLC
Source: Bright MLS,MLS#: VAFQ2022198
Facts & features
Interior
Bedrooms & bathrooms
- Bedrooms: 5
- Bathrooms: 4
- Full bathrooms: 3
- 1/2 bathrooms: 1
- Main level bathrooms: 1
Basement
- Area: 0
Heating
- Heat Pump, Natural Gas
Cooling
- Central Air, Electric
Appliances
- Included: Microwave, Cooktop, Dishwasher, Disposal, Dryer, Oven, Refrigerator, Washer, Gas Water Heater
Features
- Bathroom - Walk-In Shower, Ceiling Fan(s), Crown Molding, Pantry, Sound System, Walk-In Closet(s)
- Basement: Walk-Out Access,Workshop,Rough Bath Plumb
- Number of fireplaces: 1
Interior area
- Total structure area: 3,561
- Total interior livable area: 3,561 sqft
- Finished area above ground: 3,561
- Finished area below ground: 0
Property
Parking
- Total spaces: 2
- Parking features: Garage Faces Front, Attached, Driveway
- Attached garage spaces: 2
- Has uncovered spaces: Yes
Accessibility
- Accessibility features: None
Features
- Levels: Three
- Stories: 3
- Pool features: None
Lot
- Size: 10,019 Square Feet
Details
- Additional structures: Above Grade, Below Grade
- Parcel number: 6974672378
- Zoning: R2
- Special conditions: Standard
Construction
Type & style
- Home type: SingleFamily
- Architectural style: Colonial
- Property subtype: Single Family Residence
Materials
- Brick Front
- Foundation: Concrete Perimeter
Condition
- New construction: No
- Year built: 2001
Utilities & green energy
- Electric: Underground
- Sewer: Public Sewer
- Water: Public
Community & HOA
Community
- Subdivision: Stonelea Estates
HOA
- Has HOA: Yes
- HOA fee: $365 semi-annually
Location
- Region: Warrenton
Financial & listing details
- Price per square foot: $226/sqft
- Tax assessed value: $580,500
- Annual tax amount: $5,613
- Date on market: 6/11/2026
- Listing agreement: Exclusive Agency
- Ownership: Fee Simple
Price history
| Date | Event | Price |
|---|---|---|
| 7/6/2026 | Sold | $805,000-3.8%$226/sqft |
Source:  Bright MLS #VAFQ2022198 Report a problem Bright MLS #VAFQ2022198 Report a problem | ||
| 6/17/2026 | Contingent | $836,900$235/sqft |
Source: Bright MLS #VAFQ2022198 Report a problem | ||
| 6/11/2026 | Listed for sale | $836,900+36.1%$235/sqft |
Source: Bright MLS #VAFQ2022198 Report a problem | ||
| 5/1/2023 | Listing removed | -- |
Source: Bright MLS #VAFQ169588 Report a problem | ||
| 5/3/2021 | Sold | $615,000$173/sqft |
Source: Public Record Report a problem | ||
| 4/6/2021 | Pending sale | $615,000$173/sqft |
Source: Bright MLS #VAFQ169588 Report a problem | ||
| 3/29/2021 | Contingent | $615,000$173/sqft |
Source: Bright MLS #VAFQ169588 Report a problem | ||
| 3/26/2021 | Listed for sale | $615,000+66.3%$173/sqft |
Source: Bright MLS #VAFQ169588 Report a problem | ||
| 5/21/2002 | Sold | $369,857$104/sqft |
Source: Public Record Report a problem | ||
Public tax history
| Year | Property taxes | Tax assessment |
|---|---|---|
| 2025 | $5,613 +2.5% | $580,500 |
| 2024 | $5,474 +4.4% | $580,500 |
| 2023 | $5,242 | $580,500 |
| 2022 | $5,242 +9.5% | $580,500 +20.5% |
| 2021 | $4,789 | $481,800 |
| 2020 | -- | $481,800 |
| 2019 | $4,745 | $481,800 |
| 2018 | $4,745 | $481,800 +7.7% |
| 2016 | -- | $447,500 |
| 2015 | -- | $447,500 |
| 2014 | -- | $447,500 +10% |
| 2013 | -- | $406,700 |
| 2012 | -- | $406,700 |
| 2011 | -- | $406,700 |
| 2010 | -- | $406,700 -29% |
| 2009 | -- | $572,900 |
| 2008 | -- | $572,900 |
| 2007 | -- | $572,900 |
| 2005 | -- | $572,900 +61.9% |
| 2004 | -- | $353,900 +2% |
| 2003 | -- | $346,900 |
| 2002 | -- | $346,900 |
| 2001 | -- | -- |
Find assessor info on the county website
Neighborhood: 20186
Nearby homes
- $728,2003 bd3 ba2.8k sqft7486 Admiral Nelson Dr, Warrenton, VA 20186Off Market
- $653,1003 bd3 ba1.9k sqft7494 Admiral Nelson Dr, Warrenton, VA 20186Off Market
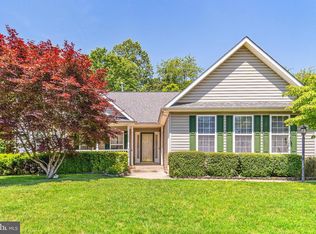
- $747,6004 bd2 ba3.6k sqft7489 Admiral Nelson Dr, Warrenton, VA 20186Off Market
- $699,0004 bd3 ba2.1k sqft7482 Admiral Nelson Dr, Warrenton, VA 20186Off Market
- $745,1004 bd2 ba3.1k sqft7498 Admiral Nelson Dr, Warrenton, VA 20186Off Market
- $710,6003 bd2 ba2.3k sqft7493 Admiral Nelson Dr, Warrenton, VA 20186Off Market
- $761,4005 bd4 ba5.1k sqft7485 Admiral Nelson Dr, Warrenton, VA 20186Off Market
- $831,7006 bd5 ba5.2k sqft7497 Admiral Nelson Dr, Warrenton, VA 20186Off Market
Nearby schools
GreatSchools rating
- 5/10James G. Brumfield Elementary SchoolGrades: PK-5Distance: 2.3 mi
- 7/10W.C. Taylor Middle SchoolGrades: 6-8Distance: 1.2 mi
- 7/10Fauquier High SchoolGrades: 9-12Distance: 0.4 mi
Schools provided by the listing agent
- District: Fauquier County Public Schools
Source: Bright MLS. This data may not be complete. We recommend contacting the local school district to confirm school assignments for this home.
Get a cash offer in 3 minutes
Find out how much your home could sell for in as little as 3 minutes with a no-obligation cash offer.
Estimated market value
$805,000
Get a cash offer in 3 minutes
Find out how much your home could sell for in as little as 3 minutes with a no-obligation cash offer.
Estimated market value
$805,000
- Virginia
- Fauquier County
- Warrenton
- 20186
- 7490 Admiral Nelson Dr
Nearby cities
Nearby zip codes
Other Warrenton Topics
