Skip main navigation
Off market
  • $346,600

    7490 Claypool Xing, Fort Wayne, IN 46835

    3beds
    1,790sqft
    SingleFamily
    Built in 2020
    0.28 Acres Lot
    $346,600 Zestimate®
    $194/sqft
    $2,297 Estimated rent

    Home value

    $346,600

    $329,000 - $364,000

    $2,297/mo

    Zestimate® history
    Loading
    Loading...

    Owner options

    List your home for rent

    $2,297/mo

    Rent Zestimate®

    Find your next renter with Zillow Rental Manager. Plus, with online applications, you can quickly screen prospective tenants – for free.

    Learn more

    $2,297/mo

    Rent Zestimate®

    Refinance and save

    $2,173/mo

    Est. payment

    Refinancing to a lower rate could help reduce your monthly payments and save thousands over the life of the loan.

    See today's rates

    $2,173/mo

    Est. payment

    Explore your selling options

    Work with a Zillow partner agent

    Leverage their expertise and Zillow's premium Showcase listings to get your home seen by more buyers.

    Get started

    List with your own agent

    Get your home in front of millions of buyers by listing it on Zillow.

    Learn how to do it

    Sell it yourself

    Take full control of how buyers see your home on Zillow by listing For Sale by Owner (FSBO).

    List your home

    What's special

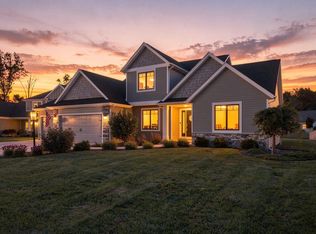
    Beautiful new home in progress sitting on a cul-de-sac lot against a stunning background of serene blue pond, lined by majestic tall trees. Projected completion end of September / First week of October 2020. Valencia is only 10-15 minutes away from Parkview North and close to shopping areas. Built by Sterling Homes, Inc. building in Fort Wayne since 1992. Enjoy a split bedroom design with three bedrooms, 10' tray high ceiling in living room, an extra den/office, extra large three car garage, custom built cabinets, beautiful tile surround fireplace. Also, enjoy the cook's delight island kitchen with breakfast bar, stone counter tops . CUSTOM TILED shower with double sink vanity in master bath, delta faucets throughout home, huge master walk in closet, hard flooring through out home except bedrooms and den, Pella windows, and 90% high efficiency furnace! Too many special features to list! Enjoy the peace of mind that comes with new construction homes!

    This property is not currently displayed as for sale or rent on Zillow. This may be different from what's on other websites or public sources.
    Facts & features

    Interior

    Bedrooms & bathrooms
    • Bedrooms: 3
    • Bathrooms: 2
    • Full bathrooms: 2
    • Main level bathrooms: 2
    Heating
    • Forced air, Gas
    Cooling
    • Central
    Appliances
    • Included: Garbage disposal
    • Laundry: Main, Main Level, Dryer Hook Up Gas/Elec
    Features
    • Ceiling Fan(s), Kitchen Island, High Ceilings, Stone Counters, Tray Ceiling(s), Open Floorplan, Tub/Shower Combination, 1st Bdrm En Suite, Main Level Bedroom Suite, Stand Up Shower, Split Br Floor Plan, Custom Cabinetry
    • Flooring: Tile, Carpet, Laminate
    • Has fireplace: Yes
    • Fireplace features: Electric
    Interior area
    • Structure area source: Estimated
    • Total interior livable area: 1,790 sqft
    • Finished area below ground: 0

    Property

    Parking
    • Total spaces: 3
    • Parking features: Garage - Attached
    Features
    • Exterior features: Stone, Vinyl
    • On waterfront: Yes
    • Waterfront features: Pond
    Lot
    • Size: 0.28 Acres
    • Features: Level, Wooded, City Lot, City/Town/Suburb, Rural Subdivision
    Details
    • Parcel number: 020815257019000063
    • Zoning: City Zoning(R1)

    Construction

    Type & style
    • Home type: SingleFamily
    • Architectural style: Ranch
    Materials
    • Frame
    • Roof: Asphalt
    Condition
    • Year built: 2020

    Utilities & green energy

    • Sewer: City
    • Water: City
    Green energy
    • Energy efficient items: Windows, HVAC

    Community & HOA

    Community
    • Security: Smoke Detector(s)
    HOA
    • Has HOA: Yes
    • HOA fee: $37 monthly
    Location
    • Region: Fort Wayne

    Financial & listing details

    • Price per square foot: $194/sqft
    • Tax assessed value: $302,200
    • Annual tax amount: $2,392

    Price history

    Price history is unavailable.

    Public tax history

    YearProperty taxesTax assessment
    2025$2,392 +6.5%$302,200 -7.1%
    2024$2,247 +8.8%$325,200 +1.6%
    2023$2,064 +6.4%$320,100 +15.9%
    2022$1,940 $276,100 +10.6%
    2021-- $249,700 +31112.5%
    2020-- $800
    Find assessor info on the county website

    Neighborhood: 46835

    Nearby schools

    GreatSchools rating
    Schools provided by the listing agent
    • Elementary: Shambaugh
    • Middle: Jefferson
    • High: Northrop
    • District: Fort Wayne Community

    Source: The MLS. This data may not be complete. We recommend contacting the local school district to confirm school assignments for this home.

    Sell for more on Zillow
    Get a Zillow Showcase℠ listing at no additional cost and you could sell for .
    $346,600
    2% more
    +$6,932
    With Zillow Showcase(estimated)
    $353,532
    Sell for more on Zillow
    Get a Zillow Showcase℠ listing at no additional cost and you could sell for .
    $346,600
    2% more
    +$6,932
    With Zillow Showcase(estimated)
    $353,532