Skip main navigation
Closed
  • $517,221

    7490 Fredericksburg Rd, Fredericksburg, OH 44627

    4beds
    3,636sqft
    Single Family Residence
    Built in 2019
    5.93 Acres Lot
    $537,700 Zestimate®
    $142/sqft
    $3,364 Estimated rent

    Home value

    $537,700

    $452,000 - $645,000

    $3,364/mo

    Zestimate® history
    Loading
    Loading...

    Owner options

    List your home for rent

    $3,364/mo

    Rent Zestimate®

    Find your next renter with Zillow Rental Manager. Plus, with online applications, you can quickly screen prospective tenants – for free.

    Learn more

    $3,364/mo

    Rent Zestimate®

    Refinance and save

    $3,221/mo

    Est. payment

    Refinancing to a lower rate could help reduce your monthly payments and save thousands over the life of the loan.

    See today's rates

    $3,221/mo

    Est. payment

    Explore your selling options

    Work with a Zillow partner agent

    Leverage their expertise and Zillow's premium Showcase listings to get your home seen by more buyers.

    Get started

    List with your own agent

    Get your home in front of millions of buyers by listing it on Zillow.

    Learn how to do it

    Sell it yourself

    Take full control of how buyers see your home on Zillow by listing For Sale by Owner (FSBO).

    List your home

    What's special

    Two-car attached garageDedicated office spaceCozy sitting areaWelcoming entranceSunny dining areaMaster suiteSoaring ceilings
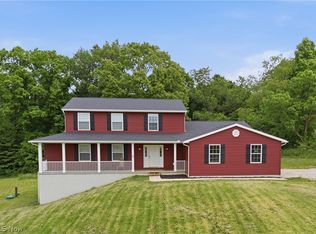
    Online only auction begins ending Thursday, February 27th at 5:00 PM. Nestled atop a hill in the sought-after area of Fredericksburg, Ohio, this stunning family home offers the perfect blend of privacy, seclusion, and modern living. Built in 2019, this 3,636-square-foot home sits on a 5.9-acre lot and features 4 bedrooms and 2.5 bathrooms. The two-car attached garage adds convenience to this beautifully designed home. As you step inside, you're greeted by a welcoming entrance with a cozy sitting area on the left and a charming dining room on the right. The main floor is thoughtfully laid out with dedicated office space, a spacious living room with soaring ceilings, picture windows, and a fireplace, creating the perfect ambiance for relaxation. Adjacent to the living room is a custom-designed kitchen featuring a center island, ample counter space, and a sunny dining area that bathes in natural light and overlooks a wooded backyard. The second floor offers all four bedrooms, including a spacious master suite with an attached bathroom. The master bath features a double vanity, a jacuzzi tub, and a walk-in shower, as well as a generously sized walk-in closet. For added convenience, the laundry room is also located on the second floor. The unfinished basement is expansive and offers endless possibilities, providing the perfect blank canvas for you to create a space that suits your lifestyle. This home is a rare find, combining modern amenities, a spacious lot with room to grow, and an unbeatable location, all within a peaceful, picturesque setting. Utilities are natural gas forced air heat, central AC, NG hot-water heat, and private well & septic. Don't miss your chance to make this spacious home your reality! Auction terms and disclosures available. Please refer to the auction website or contact the listing agent for details.

    Zillow last checked:

    Listing updated:

    Listing Provided by:

    Kevin Lehman kevin@kaufmanrealty.com330-601-2339,

    Kaufman Realty & Auction, LLC,

    Eli Troyer 330-317-9259,

    Kaufman Realty & Auction, LLC

    Bought with:

    Non-Member Non-Member, 9999

    Non-Member

    Source: MLS Now,MLS#: 5095623MLS LogoOriginating MLS: Wayne Holmes Association of REALTORS

    Facts & features

    Interior

    Bedrooms & bathrooms
    • Bedrooms: 4
    • Bathrooms: 3
    • Full bathrooms: 2
    • 1/2 bathrooms: 1
    • Main level bathrooms: 1
    Heating
    • Forced Air, Gas
    Cooling
    • Central Air
    Features
    • Basement: Full,Unfinished
    • Number of fireplaces: 1
    Interior area
    • Total structure area: 3,636
    • Total interior livable area: 3,636 sqft
    • Finished area above ground: 3,636

    Property

    Parking
    • Total spaces: 2
    • Parking features: Attached, Garage
    • Attached garage spaces: 2
    Features
    • Levels: Two
    • Stories: 2
    Lot
    • Size: 5.93 Acres
    Details
    • Parcel number: 2900054008
    • Special conditions: Auction

    Construction

    Type & style
    • Home type: SingleFamily
    • Architectural style: Conventional
    • Property subtype: Single Family Residence
    Materials
    • Vinyl Siding
    • Foundation: Block
    • Roof: Asphalt
    Condition
    • Year built: 2019

    Utilities & green energy

    • Sewer: Private Sewer, Septic Tank
    • Water: Private, Well

    Community & neighborhood

    Location
    • Region: Fredericksburg

    Other

    Other facts
    • Listing terms: Cash,Conventional

    Price history

    DateEventPrice
    5/8/2025Sold$517,221$142/sqft
    Source: MLS Now #5095623 Report a problem

    Public tax history

    Tax history is unavailable.

    Neighborhood: 44627

    Nearby schools

    GreatSchools rating
    Schools provided by the listing agent
    • District: Waynedale (Southeast) LSD Wayne- 8508

    Source: MLS Now. This data may not be complete. We recommend contacting the local school district to confirm school assignments for this home.

    Get a cash offer in 3 minutes
    Find out how much your home could sell for in as little as 3 minutes with a no-obligation cash offer.
    Estimated market value
    $537,700
    Get a cash offer in 3 minutes
    Find out how much your home could sell for in as little as 3 minutes with a no-obligation cash offer.
    Estimated market value
    $537,700