Skip main navigation
Closed
  • $515,000

    7490 Glisten Ave, Sandy Springs, GA 30328

    3beds
    1,840sqft
    Townhouse, Residential
    Built in 2012
    784.08 Square Feet Lot
    $529,400 Zestimate®
    $280/sqft
    $2,720 Estimated rent

    Home value

    $529,400

    $503,000 - $556,000

    $2,720/mo

    Zestimate® history
    Loading
    Loading...

    Owner options

    List your home for rent

    $2,720/mo

    Rent Zestimate®

    Find your next renter with Zillow Rental Manager. Plus, with online applications, you can quickly screen prospective tenants – for free.

    Learn more

    $2,720/mo

    Rent Zestimate®

    Refinance and save

    $3,356/mo

    Est. payment

    Refinancing to a lower rate could help reduce your monthly payments and save thousands over the life of the loan.

    See today's rates

    $3,356/mo

    Est. payment

    Explore your selling options

    Work with a Zillow partner agent

    Leverage their expertise and Zillow's premium Showcase listings to get your home seen by more buyers.

    Get started

    List with your own agent

    Get your home in front of millions of buyers by listing it on Zillow.

    Learn how to do it

    Sell it yourself

    Take full control of how buyers see your home on Zillow by listing For Sale by Owner (FSBO).

    List your home

    What's special

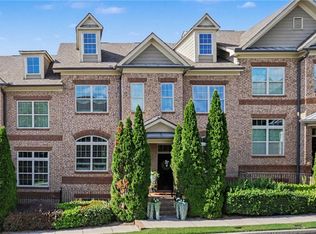
    *BACK TO MARKET — Buyer’s plans changed last minute.* Amazingly & meticulously cared for 3-story townhouse end unit in the highly sought-after Highlands at Sandy Springs awaits your arrival! Ascend the European-style entryway into the spacious main level drenched in natural light. The open-concept kitchen overlooks the family room and features upgraded appliances, a pantry, and gorgeous granite countertops. Separate dining, laundry, and a convenient half-bath round out the main level. The primary suite on the upper level continues the light & airy feel of the home. Its ensuite primary bathroom is complete w/ double vanity, separate shower, and large walk-in closet. Space is not an issue here. The large second bedroom boasts a generously sized closet w/ a private bathroom. Head down to the terrace level to check out the huge 3rd bedroom/office/flex room w/ a full bathroom and access to the garage. The community has two gated entrances & tons of amenities: sidewalks, play area, clubhouse, pool, and security lights. Its enviable location--near grocery stores, Perimeter Mall, dining, hospitals, North Springs Marta station, Arts Center, fantastic schools, and the parks and outdoor activities along the Chattahoochee--helps to create a maintenance-free lifestyle that checks all the boxes.

    Zillow last checked:

    Listing updated:

    Listing Provided by:

    Reginald ONeill,

    Keller Knapp 404-406-8776

    Bought with:

    Gabrielle Goewey, 378583

    Real Broker, LLC.

    Source: FMLS GA,MLS#: 7228631MLS Logo

    Facts & features

    Interior

    Bedrooms & bathrooms
    • Bedrooms: 3
    • Bathrooms: 4
    • Full bathrooms: 3
    • 1/2 bathrooms: 1
    Primary bedroom
    • Features: Oversized Master, Split Bedroom Plan
    • Level: Oversized Master, Split Bedroom Plan
    Bedroom
    • Features: Oversized Master, Split Bedroom Plan
    Primary bathroom
    • Features: Double Vanity, Separate Tub/Shower, Soaking Tub, Vaulted Ceiling(s)
    Dining room
    • Features: Separate Dining Room
    Kitchen
    • Features: Cabinets Other, Pantry, Stone Counters, View to Family Room
    Heating
    • Central
    Cooling
    • Ceiling Fan(s), Central Air
    Appliances
    • Included: Dishwasher, Disposal, Gas Range, Microwave, Refrigerator
    • Laundry: In Kitchen, Main Level
    Features
    • Double Vanity, Entrance Foyer, High Ceilings 9 ft Lower, High Ceilings 9 ft Main, High Ceilings 9 ft Upper, High Speed Internet, Walk-In Closet(s)
    • Flooring: Carpet, Ceramic Tile, Hardwood
    • Windows: Plantation Shutters
    • Basement: Daylight,Finished,Finished Bath,Interior Entry
    • Attic: Pull Down Stairs
    • Has fireplace: No
    • Fireplace features: None
    • Common walls with other units/homes: End Unit,No One Above,No One Below
    Interior area
    • Total structure area: 1,840
    • Total interior livable area: 1,840 sqft

    Property

    Parking
    • Total spaces: 1
    • Parking features: Garage, Garage Door Opener, Garage Faces Rear
    • Garage spaces: 1
    Accessibility
    • Accessibility features: None
    Features
    • Levels: Three Or More
    • Patio & porch: Deck
    • Exterior features: Other
    • Pool features: In Ground
    • Spa features: None
    • Fencing: None
    • Has view: Yes
    • View description: Other
    • Waterfront features: None
    • Body of water: None
    Lot
    • Size: 784.08 sqft
    • Features: Other
    Details
    • Additional structures: None
    • Parcel number: 17 0032  LL4322
    • Other equipment: None
    • Horse amenities: None

    Construction

    Type & style
    • Home type: Townhouse
    • Architectural style: Townhouse
    • Property subtype: Townhouse, Residential
    • Attached to another structure: Yes
    Materials
    • Brick Front
    • Foundation: Brick/Mortar
    • Roof: Shingle
    Condition
    • Resale
    • New construction: No
    • Year built: 2012

    Utilities & green energy

    • Electric: 110 Volts, 220 Volts
    • Sewer: Public Sewer
    • Water: Public
    • Utilities for property: Cable Available, Electricity Available, Natural Gas Available, Phone Available, Sewer Available, Underground Utilities, Water Available
    Green energy
    • Energy efficient items: None
    • Energy generation: None

    Community & neighborhood

    Security
    • Security features: Carbon Monoxide Detector(s), Security Gate, Smoke Detector(s)
    Community
    • Community features: Clubhouse, Fitness Center, Gated, Homeowners Assoc, Near Public Transport, Near Schools
    Location
    • Region: Sandy Springs
    • Subdivision: Highlands Of Sandy Springs

    HOA & financial

    HOA
    • Has HOA: Yes
    • HOA fee: $225 monthly

    Other

    Other facts
    • Ownership: Fee Simple
    • Road surface type: Asphalt

    Price history

    DateEventPrice
    8/25/2023Sold$515,000+1%$280/sqft
    Source: FMLS GA #7228631 Report a problem
    8/13/2023Pending sale$509,900$277/sqft
    Source: FMLS GA #7228631 Report a problem
    7/27/2023Price change$509,900-1.9%$277/sqft
    Source: FMLS GA #7228631 Report a problem
    7/10/2023Listed for sale$520,000$283/sqft
    Source: GAMLS #10169947 Report a problem
    7/3/2023Pending sale$520,000$283/sqft
    Source: GAMLS #10169947 Report a problem
    6/21/2023Contingent$520,000$283/sqft
    Source: GAMLS #10169947 Report a problem
    6/8/2023Listed for sale$520,000$283/sqft
    Source: FMLS GA #7228631 Report a problem

    Public tax history

    YearProperty taxesTax assessment
    2024$6,292 +13.5%$203,960 +13.7%
    2023$5,546 +17.9%$179,360 +18.4%
    2022$4,703 +3.9%$151,520 +6.7%
    2021$4,526 +22.9%$142,040 +8.9%
    2020$3,682 -4.2%$130,440 +12.7%
    2019$3,843 $115,720 -0.8%
    2018$3,843 $116,600 +29.4%
    2017$3,843 +25.8%$90,080
    2016$3,054 -0.4%$90,080
    2015$3,066 -3.8%$90,080
    2014$3,187 +18.4%$90,080 +13.3%
    2013$2,692 $79,480

    Find assessor info on the county website

    Neighborhood: North Springs

    Nearby schools

    GreatSchools rating
    Schools provided by the listing agent
    • Elementary: Woodland - Fulton
    • Middle: Sandy Springs
    • High: North Springs

    Source: FMLS GA. This data may not be complete. We recommend contacting the local school district to confirm school assignments for this home.

    Get a cash offer in 3 minutes
    Find out how much your home could sell for in as little as 3 minutes with a no-obligation cash offer.
    Estimated market value
    $529,400
    Get a cash offer in 3 minutes
    Find out how much your home could sell for in as little as 3 minutes with a no-obligation cash offer.
    Estimated market value
    $529,400