Skip main navigation
Off market
  • $555,300

    7490 Gold Coast Ln, Mechanicsville, VA 23111

    5beds
    3,008sqft
    Detached
    Built in 2009
    0.49 Acres Lot
    $555,300 Zestimate®
    $185/sqft
    $3,015 Estimated rent

    Home value

    $555,300

    $528,000 - $583,000

    $3,015/mo

    Zestimate® history
    Loading
    Loading...

    Owner options

    List your home for rent

    $3,015/mo

    Rent Zestimate®

    Find your next renter with Zillow Rental Manager. Plus, with online applications, you can quickly screen prospective tenants – for free.

    Learn more

    $3,015/mo

    Rent Zestimate®

    Refinance and save

    $3,353/mo

    Est. payment

    Refinancing to a lower rate could help reduce your monthly payments and save thousands over the life of the loan.

    See today's rates

    $3,353/mo

    Est. payment

    Explore your selling options

    Work with a Zillow partner agent

    Leverage their expertise and Zillow's premium Showcase listings to get your home seen by more buyers.

    Get started

    List with your own agent

    Get your home in front of millions of buyers by listing it on Zillow.

    Learn how to do it

    Sell it yourself

    Take full control of how buyers see your home on Zillow by listing For Sale by Owner (FSBO).

    List your home

    What's special

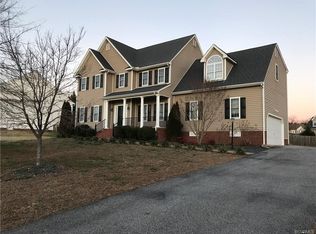
    This STUNNING home is just over 10 YEARS OLD and boasts over 3,000 SQFT of excellence. The house is CLEAN and flows with INCREDIBLE light. SPECIAL features include; wood floors, contemporary kitchen, deck, spacious backyard, cul-de-sac, side entry two-car garage, and BRAND NEW TREEHOUSE in woods. The country front porch welcomes you into your new home with 9 foot ceilings. Large living room with access to the back deck. The kitchen features loads of counter top space, eat-in area, pantry, and breakfast bar. Formal dining room with wood floors, clean molding, and bright light. The sitting room off of the foyer is perfect for relaxing and engaging conversations with guests. Upstairs are 5 generous sized bedrooms for the entire family. Owner suite bedroom (His and Hers (2x) walk-in closets, en-suite bathroom, double vanity, soaker tub, and standing shower). Kid and Guest bedrooms with large closets and ceiling fans/lights. The walk-in utility room is spacious with plenty of space for cabinetry and storage. The third floor bedroom can also be used as OFFICE or RECREATION room. All of this located on a CUL-DE-SAC lot in ATLEE School District.

    This property is not currently displayed as for sale or rent on Zillow. This may be different from what's on other websites or public sources.

    Facts & features

    Interior

    Bedrooms & bathrooms
    • Bedrooms: 5
    • Bathrooms: 3
    • Full bathrooms: 2
    • 1/2 bathrooms: 1
    • Main level bathrooms: 1
    Heating
    • Forced air, Electric
    Cooling
    • Central
    Features
    • High Ceilings
    • Flooring: Hardwood
    • Basement: Crawl Space
    • Attic: Finished, Walk-up
    • Has fireplace: Yes
    Interior area
    • Structure area source: Per Owner
    • Total interior livable area: 3,008 sqft

    Property

    Parking
    • Total spaces: 2
    • Parking features: Garage - Attached
    Features
    • Patio & porch: Deck, Front Porch, Rear Porch
    • Exterior features: Vinyl
    • Frontage length: 0.0000
    Lot
    • Size: 0.49 Acres
    • Features: Cul-de-Sac
    Details
    • Parcel number: 8704266551
    • Zoning: R1
    • Zoning description: R1

    Construction

    Type & style
    • Home type: SingleFamily
    • Property subtype: Detached
    Materials
    • Other
    • Foundation: Crawl/Raised
    • Roof: Composition
    Condition
    • Year built: 2009

    Utilities & green energy

    • Sewer: Public Sewer
    • Water: Public Water

    Community & HOA

    Location
    • Region: Mechanicsville

    Financial & listing details

    • Price per square foot: $185/sqft
    • Tax assessed value: $466,300
    • Annual tax amount: $3,777

    Price history

    DateEventPrice
    10/28/2020Sold$424,000-2.5%$141/sqft
    Source: CVRMLS #2026483 Report a problem
    9/16/2020Pending sale$434,950$145/sqft
    Source: Hometown Realty #2026483 Report a problem
    9/4/2020Listed for sale$434,950+38.5%$145/sqft
    Source: Hometown Realty #2026483 Report a problem
    10/29/2009Sold$314,000$104/sqft
    Source: Public Record Report a problem

    Public tax history

    YearProperty taxesTax assessment
    2025$3,777 +9.7%$466,300 +9.7%
    2024$3,444 $425,200
    2023$3,444 +8.6%$425,200 +8.6%
    2022$3,171 $391,500 +9.4%
    2021-- $357,800 +5.7%
    2020$2,742 +4.9%$338,500
    2019$2,613 $338,500 +4.9%
    2018$2,613 $322,600
    2017$2,613 $322,600
    2016$2,613 $322,600
    2015$2,613 +9.5%$322,600 +9.5%
    2014$2,386 $294,600
    2013$2,386 -4.5%--
    2012$2,500 -3.3%--
    2011$2,586 --
    2010$2,586 +398.8%--
    2009$518 --
    2008$518 --
    2007$518 --
    2006-- --
    Find assessor info on the county website

    Neighborhood: 23111

    Nearby schools

    GreatSchools rating
    Schools provided by the listing agent
    • Elementary: Washington Henry
    • Middle: Chickahominy
    • High: Atlee

    Source: The MLS. This data may not be complete. We recommend contacting the local school district to confirm school assignments for this home.

    Get a cash offer in 3 minutes
    Find out how much your home could sell for in as little as 3 minutes with a no-obligation cash offer.
    Estimated market value
    $555,300
    Get a cash offer in 3 minutes
    Find out how much your home could sell for in as little as 3 minutes with a no-obligation cash offer.
    Estimated market value
    $555,300