Skip main navigation
Closed
  • $600,000

    7490 Norling Ave SW, Cokato, MN 55321

    4beds
    2,968sqft
    Single Family
    Built in 2003
    8.07 Acres Lot
    $600,100 Zestimate®
    $202/sqft
    $3,558 Estimated rent

    Home value

    $600,100

    $570,000 - $630,000

    $3,558/mo

    Zestimate® history
    Loading
    Loading...

    Owner options

    List your home for rent

    $3,558/mo

    Rent Zestimate®

    Find your next renter with Zillow Rental Manager. Plus, with online applications, you can quickly screen prospective tenants – for free.

    Learn more

    $3,558/mo

    Rent Zestimate®

    Refinance and save

    $3,727/mo

    Est. payment

    Refinancing to a lower rate could help reduce your monthly payments and save thousands over the life of the loan.

    See today's rates

    $3,727/mo

    Est. payment

    Explore your selling options

    Work with a Zillow partner agent

    Leverage their expertise and Zillow's premium Showcase listings to get your home seen by more buyers.

    Get started

    List with your own agent

    Get your home in front of millions of buyers by listing it on Zillow.

    Learn how to do it

    Sell it yourself

    Take full control of how buyers see your home on Zillow by listing For Sale by Owner (FSBO).

    List your home

    What's special

    Single-story designCozy fireplacePrimary suitePerfect office spaceSpacious lower levelHalf bathLaundry conveniently located
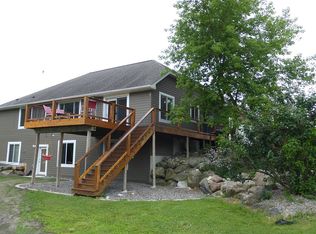
    This custom-built home sits tucked away on a densely wooded lot, surrounded by deer, wild turkeys, and all the beauty nature offers. The single-story design provides easy one-level living on the main floor. A half bath welcomes you as you enter from the garage, with the laundry conveniently located for multitasking alongside kitchen duties. The dining room features a bay window with views of the surrounding woods, while just off the living room with its cozy fireplace is a perfect office space. Down the hall, you’ll find the primary suite, a second bedroom, and a three-quarter bath. The spacious lower level offers large second and third bedrooms along with a great room to stretch out in. Enjoy both in-floor and forced-air heating in the basement and garage. The heat pump increases the efficiency. The garage itself boasts large 8-foot doors, floor drains, and plenty of room for storage or workshop needs.

    Zillow last checked:

    Listing updated:

    Listed by:

    Jeffrey R Campbell 612-554-7439,

    CENTURY 21 Atwood

    Bought with:

    NON-RMLS

    Non-MLS

    Source: NorthstarMLS as distributed by MLS GRID,MLS#: 7086026MLS Logo

    Facts & features

    Interior

    Bedrooms & bathrooms
    • Bedrooms: 4
    • Bathrooms: 4
    • Full bathrooms: 1
    • 3/4 bathrooms: 2
    • 1/2 bathrooms: 1
    Bedroom
    • Level: Main
    • Area: 270 Square Feet
    • Dimensions: 15x18
    Bedroom 2
    • Level: Main
    • Area: 132 Square Feet
    • Dimensions: 12x11
    Bedroom 3
    • Level: Lower
    • Area: 323 Square Feet
    • Dimensions: 17x19
    Bedroom 4
    • Level: Lower
    • Area: 270 Square Feet
    • Dimensions: 13.5x20
    Dining room
    • Level: Main
    • Area: 150 Square Feet
    • Dimensions: 15x10
    Family room
    • Level: Lower
    • Area: 588 Square Feet
    • Dimensions: 28x21
    Foyer
    • Level: Main
    • Area: 42 Square Feet
    • Dimensions: 6x7
    Garage
    • Level: Main
    • Area: 1148 Square Feet
    • Dimensions: 41x28
    Kitchen
    • Level: Main
    • Area: 165 Square Feet
    • Dimensions: 15x11
    Laundry
    • Level: Main
    • Area: 78 Square Feet
    • Dimensions: 13x6
    Living room
    • Level: Main
    • Area: 308 Square Feet
    • Dimensions: 14x22
    Office
    • Level: Main
    • Area: 100 Square Feet
    • Dimensions: 10x10
    Utility room
    • Level: Lower
    • Area: 75 Square Feet
    • Dimensions: 15x5
    Heating
    • Forced Air, Heat Pump, In-Floor Heating
    Cooling
    • Central Air
    Appliances
    • Included: Air-To-Air Exchanger, Dishwasher, Dryer, Electronic Air Filter, Electric Water Heater, Exhaust Fan, Humidifier, Microwave, Range, Refrigerator, Washer, Water Softener Owned
    • Laundry: Laundry Room, Main Level, Sink
    Features
    • Basement: Drain Tiled,Finished,Full,Sump Basket,Sump Pump,Walk-Out Access
    • Number of fireplaces: 1
    • Fireplace features: Gas, Living Room
    Interior area
    • Total structure area: 3,047
    • Total interior livable area: 2,968 sqft
    • Finished area above ground: 1,534
    • Finished area below ground: 1,434

    Property

    Parking
    • Total spaces: 3
    • Parking features: Attached, Asphalt, Concrete, Floor Drain, Garage, Garage Door Opener, Heated Garage, Insulated Garage
    • Attached garage spaces: 3
    • Has uncovered spaces: Yes
    • Details: Garage Dimensions (43x22), Garage Door Height (8), Garage Door Width (9)
    Accessibility
    • Accessibility features: None
    Features
    • Levels: One
    • Stories: 1
    • Patio & porch: Front Porch, Patio
    Lot
    • Size: 8.07 Acres
    • Dimensions: 613 x 470
    • Features: Tree Coverage - Heavy
    Details
    • Foundation area: 1513
    • Additional parcels included: 218000111300
    • Parcel number: 218000111302
    • Zoning description: Residential-Single Family
    • Other equipment: Fuel Tank - Rented
    • Wooded area: 261360

    Construction

    Type & style
    • Home type: SingleFamily
    • Property subtype: Single Family
    Materials
    • Roof: Age Over 8 Years,Asphalt
    Condition
    • New construction: No
    • Year built: 2003

    Utilities & green energy

    • Electric: Circuit Breakers, Power Company: Wright-Hennepin Cooperative
    • Gas: Electric, Natural Gas
    • Sewer: Mound Septic, Septic System Compliant - Yes
    • Water: Well

    Community & neighborhood

    Location
    • Region: Cokato

    HOA & financial

    HOA
    • Has HOA: No

    Other

    Other facts
    • Road surface type: Unimproved

    Price history

    DateEventPrice
    7/1/2026Sold$600,000+3.5%$202/sqft
    Source: NorthstarMLS as distributed by MLS GRID #7086026 Report a problem
    6/16/2026Pending sale$579,900$195/sqft
    Source: NorthstarMLS as distributed by MLS GRID #7086026 Report a problem
    6/3/2026Listed for sale$579,900+1188.7%$195/sqft
    Source: NorthstarMLS as distributed by MLS GRID #7086026 Report a problem
    8/20/2003Sold$45,000$15/sqft
    Source: Public Record Report a problem

    Public tax history

    YearProperty taxesTax assessment
    2025$42 -42.2%$9,700 +6.6%
    2024$73 +1%$9,100 +5.8%
    2023$72 +26.7%$8,600 +16.2%
    2022$57 -13.9%$7,400 +29.8%
    2021$66 +6.5%$5,700
    2020$62 -62.2%$5,700 -5%
    2019$164 +164.5%$6,000
    2018$62 +14.8%$6,000
    2017$54 +12.5%$6,000
    2016$48 --
    2015$48 --
    2014$48 -11.1%--
    2013$54 --
    2012$54 +8%--
    2011$50 --
    2010$50 -7.4%--
    2009$54 --
    2008$54 +8%--
    2007$50 +4.2%--
    2006$48 +9.1%--
    2005$44 -12%--
    2004$50 +13.6%--
    2003$44 -8.3%--
    2002$48 -20%--
    2001$60 --

    Find assessor info on the county website

    Neighborhood: 55321

    Nearby schools

    GreatSchools rating
    Get a cash offer in 3 minutes
    Find out how much your home could sell for in as little as 3 minutes with a no-obligation cash offer.
    Estimated market value
    $600,100
    Get a cash offer in 3 minutes
    Find out how much your home could sell for in as little as 3 minutes with a no-obligation cash offer.
    Estimated market value
    $600,100