Welcome to 7490 Pine Vista Drive in the prestigious Lake Villas at Pine Creek Ridge, where luxury updates and carefree living come together in one exceptional home. This beautifully updated detached condo offers an impressive blend of elegance, comfort, and modern convenience in one of Genoa Township’s most desirable communities. Extensively renovated in 2025, the home features a brand-new roof, fresh exterior paint, and a new asphalt driveway scheduled for installation prior to closing. Inside, you’ll find fresh paint throughout, including ceilings, trim, and doors, creating a crisp and cohesive designer feel. Plantation shutters throughout the home add timeless style and privacy. The spacious kitchen has been completely refreshed with new quartz countertops, a new steel sink and faucet, soft white herringbone backsplash, and all-new stainless steel appliances including a refrigerator, built-in oven, built-in microwave, dishwasher, gas cooktop, and vented hood. The adjoining breakfast nook is highlighted by a stunning new copper drum pendant chandelier, while the dining area features a newly centered chandelier perfectly positioned above the table space. The primary suite offers a beautifully updated bath with new quartz countertops and sinks, along with an upgraded custom-organized walk-in closet. Additional enhancements include updated hall bath lighting, a new washer and dryer, and a dramatic 72-inch Xtreme Minka Aire ceiling fan anchoring the living room. The expansive daylight basement features impressive 9-foot ceilings and is already plumbed for an additional full bathroom, offering endless possibilities for future finishing, entertaining space, a home gym, or guest accommodations. A private covered deck provides the perfect outdoor retreat to relax and enjoy the peaceful surroundings, while the whole-house Generac generator offers added comfort and peace of mind year-round. Water softener! Clubhouse pool and tennis court! Close to all amenities!!
Sold for $716,000
$716,000
7490 Pine Vista Dr, Brighton, MI 48116
2beds
2,713sqft
Condominium
Built in 2000
-- sqft lot
$716,200 Zestimate®
$264/sqft
$2,832 Estimated rent
Home value
$716,200
$680,000 - $752,000
$2,832/mo
Zestimate® history
Owner options
List your home for rent
$2,832/mo
Rent Zestimate®
Find your next renter with Zillow Rental Manager. Plus, with online applications, you can quickly screen prospective tenants – for free.
$2,832/mo
Rent Zestimate®
Refinance and save
$4,923/mo
Est. payment
Refinancing to a lower rate could help reduce your monthly payments and save thousands over the life of the loan.
$4,923/mo
Est. payment
Explore your selling options
Work with a Zillow partner agent
Leverage their expertise and Zillow's premium Showcase listings to get your home seen by more buyers.
Get startedList with your own agent
Get your home in front of millions of buyers by listing it on Zillow.
Learn how to do itSell it yourself
Take full control of how buyers see your home on Zillow by listing For Sale by Owner (FSBO).
List your homeWhat's special
Zillow last checked:
Listing updated:
Listed by:
Mick I Khzouz 734-748-8882,
Clients First, REALTORS®,
Nicole Diatto 734-209-2368,
Clients First, REALTORS®
Bought with:
Timothy Haggerty, 6506032065
Remerica Hometown One
Source: Realcomp II,MLS#: 20261032696
Facts & features
Interior
Bedrooms & bathrooms
- Bedrooms: 2
- Bathrooms: 3
- Full bathrooms: 2
- 1/2 bathrooms: 1
Primary bedroom
- Level: Entry
- Area: 325
- Dimensions: 25 X 13
Bedroom
- Level: Second
- Area: 168
- Dimensions: 12 X 14
Primary bathroom
- Level: Entry
- Area: 168
- Dimensions: 12 X 14
Other
- Level: Second
- Area: 84
- Dimensions: 14 X 6
Other
- Level: Entry
- Area: 60
- Dimensions: 10 X 6
Other
- Level: Entry
- Area: 132
- Dimensions: 12 X 11
Dining room
- Level: Entry
- Area: 270
- Dimensions: 15 X 18
Kitchen
- Level: Entry
- Area: 140
- Dimensions: 14 X 10
Laundry
- Level: Entry
- Area: 72
- Dimensions: 9 X 8
Library
- Level: Entry
- Area: 210
- Dimensions: 14 X 15
Living room
- Level: Entry
- Area: 391
- Dimensions: 17 X 23
Loft
- Level: Second
- Area: 306
- Dimensions: 17 X 18
Heating
- Forced Air, Natural Gas
Cooling
- Central Air
Appliances
- Included: Built In Electric Oven, Built In Electric Range, Dishwasher, Disposal, Dryer, Free Standing Refrigerator, Microwave, Vented Exhaust Fan, Washer, Water Softener Owned
- Laundry: Laundry Room
Features
- Other
- Basement: Bath Stubbed,Daylight,Full,Unfinished
- Has fireplace: Yes
- Fireplace features: Gas
Interior area
- Total interior livable area: 2,713 sqft
- Finished area above ground: 2,713
Property
Parking
- Total spaces: 2.5
- Parking features: Twoand Half Car Garage, Attached, Electricityin Garage, Garage Faces Front
- Attached garage spaces: 2.5
Features
- Levels: One And One Half
- Stories: 1.5
- Entry location: GroundLevel
- Patio & porch: Covered, Deck, Porch
- Exterior features: Grounds Maintenance, Lighting, Tennis Courts
- Pool features: Community, In Ground, Outdoor Pool
Lot
- Features: Corner Lot, Near Golf Course, Sprinklers
Details
- Parcel number: 1136103001
- Special conditions: Short Sale No,Standard
Construction
Type & style
- Home type: Condo
- Architectural style: Cape Cod,Colonial,Free Standing Detached
- Property subtype: Condominium
Materials
- Brick
- Foundation: Basement, Poured, Sump Pump
- Roof: Asphalt
Condition
- New construction: No
- Year built: 2000
- Major remodel year: 2025
Utilities & green energy
- Electric: Generator
- Sewer: Public Sewer
- Water: Public
Community & HOA
Community
- Features: Clubhouse, Tennis Courts
- Subdivision: LAKE VILLAS AT PINE CREEK CONDO
HOA
- Has HOA: Yes
- Services included: Maintenance Grounds, Maintenance Structure, Pest Control, Snow Removal, Trash
- HOA fee: $417 monthly
- HOA phone: 810-715-5310
Location
- Region: Brighton
Financial & listing details
- Price per square foot: $264/sqft
- Tax assessed value: $301,800
- Annual tax amount: $6,090
- Date on market: 5/15/2026
- Cumulative days on market: 33 days
- Listing agreement: Exclusive Right To Sell
- Listing terms: Cash,Conventional,Va Loan
Price history
| Date | Event | Price |
|---|---|---|
| 7/28/2026 | Sold | $716,000+2.3%$264/sqft |
Source:  Realcomp II #20261032696 Report a problem Realcomp II #20261032696 Report a problem | ||
| 6/29/2026 | Pending sale | $699,900$258/sqft |
Source: Realcomp II #20261032696 Report a problem | ||
| 6/8/2026 | Listed for sale | $699,900$258/sqft |
Source: Realcomp II #20261032696 Report a problem | ||
| 5/21/2026 | Contingent | $699,900$258/sqft |
Source: Realcomp II #20261032696 Report a problem | ||
| 5/15/2026 | Listed for sale | $699,900+15.7%$258/sqft |
Source: Realcomp II #20261032696 Report a problem | ||
| 6/10/2024 | Sold | $605,000-6.9%$223/sqft |
Source: Realcomp II #20240020240 Report a problem | ||
| 5/22/2024 | Pending sale | $649,998$240/sqft |
Source: Realcomp II #20240020240 Report a problem | ||
| 4/30/2024 | Price change | $649,998-1.5%$240/sqft |
Source: Realcomp II #20240020240 Report a problem | ||
| 4/14/2024 | Listed for sale | $660,000$243/sqft |
Source: Realcomp II #20240020240 Report a problem | ||
| 4/12/2024 | Pending sale | $660,000$243/sqft |
Source: Realcomp II #20240020240 Report a problem | ||
| 4/11/2024 | Listed for sale | $660,000+65%$243/sqft |
Source: Realcomp II #20240020240 Report a problem | ||
| 4/26/2002 | Sold | $399,900$147/sqft |
Source: Public Record Report a problem | ||
Public tax history
| Year | Property taxes | Tax assessment |
|---|---|---|
| 2025 | -- | $301,800 +7.1% |
| 2024 | -- | $281,700 +11.2% |
| 2023 | -- | $253,300 +1.3% |
| 2022 | -- | $250,000 +4.9% |
| 2021 | -- | $238,300 +4.5% |
| 2020 | -- | $228,000 +3.5% |
| 2019 | $4,164 +119.7% | $220,200 +7.5% |
| 2018 | $1,896 | $204,800 +1.8% |
| 2017 | -- | $201,100 +3.3% |
| 2016 | -- | $194,700 +22.5% |
| 2014 | -- | $159,000 +5% |
| 2012 | $3,111 | $151,400 +6.8% |
| 2011 | -- | $141,800 -1% |
| 2010 | -- | $143,300 -16.6% |
| 2009 | -- | $171,900 -10.3% |
| 2008 | -- | $191,700 |
| 2007 | $1,864 +8.6% | -- |
| 2006 | $1,717 -46.9% | $205,800 -0.9% |
| 2005 | $3,234 -7.2% | $207,600 +3.8% |
| 2003 | $3,486 | $200,000 +27.5% |
| 2002 | -- | $156,900 +292.3% |
| 2001 | $264 +0.7% | $40,000 |
| 2000 | $262 | $40,000 |
Find assessor info on the county website
Neighborhood: 48116
Nearby homes
- $654,7002 bd4 ba2.5k sqft7482 Pine Vista Dr, Brighton, MI 48116Off Market
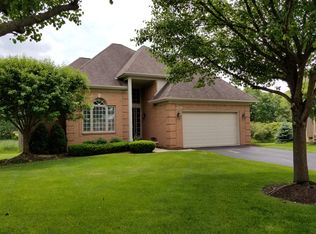
- $639,6003 bd2 ba2.5k sqft7474 Pine Vista Dr, Brighton, MI 48116Off Market
- $606,6003 bd2 ba2.5k sqft7445 Pine Vista Dr, Brighton, MI 48116Off Market
- $596,3003 bd2 ba2.5k sqft7466 Pine Vista Dr, Brighton, MI 48116Off Market
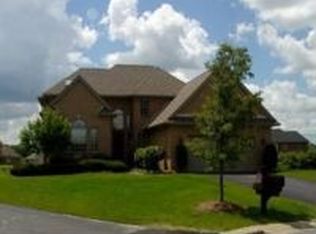
- $555,6003 bd2 ba2.4k sqft7530 Woodwind Ct, Brighton, MI 48116Off Market
- $618,0002 bd2 ba2.5k sqft7458 Pine Vista Dr, Brighton, MI 48116Off Market
- $531,1002 bd2 ba2.1k sqft7534 Woodwind Ct, Brighton, MI 48116Off Market
- $583,9003 bd3 ba1.9k sqft7450 Pine Vista Dr, Brighton, MI 48116Off Market
Nearby schools
GreatSchools rating
- 9/10Maltby Intermediate SchoolGrades: 5-6Distance: 0.7 mi
- 7/10Scranton Middle SchoolGrades: 7-8Distance: 1.8 mi
- 7/10Brighton High SchoolGrades: 9-12Distance: 0.5 mi
Get a cash offer in 3 minutes
Find out how much your home could sell for in as little as 3 minutes with a no-obligation cash offer.
Estimated market value
$716,200
Get a cash offer in 3 minutes
Find out how much your home could sell for in as little as 3 minutes with a no-obligation cash offer.
Estimated market value
$716,200
- Michigan
- Livingston County
- Brighton
- 48116
- 7490 Pine Vista Dr
Nearby cities
Nearby zip codes
Other Brighton Topics
