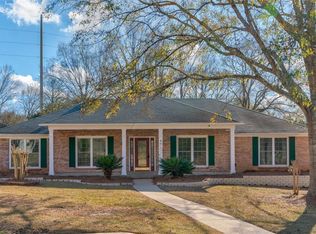
Welcome home to this beautifully maintained 4-bedroom, 2-bath home located on a spacious corner lot in one of West Mobile's most desirable neighborhoods. Featuring a split-bedroom floor plan, high ceilings, luxury vinyl plank flooring, and abundant natural light, this home offers both comfort and functionality. The open layout includes a formal living room, formal dining room, and a spacious family room with a gas fireplace. The updated kitchen features granite countertops, stainless steel appliances, ample cabinet space, and both formal and casual dining areas. The private primary suite offers a soaking tub, separate shower, dual vanities, and a walk-in closet. Step outside to the large covered patio and deck, perfect for relaxing or entertaining. Conveniently located just off Grelot Road with easy access to shopping, dining, schools, and more.
House for rent
$2,400/moFees may apply
7490 Quency Dr, Mobile, AL 36695
4beds
2,346sqft
Price may not include required fees and charges. Learn more|
Singlefamily
Available now
Cats, dogs OK
Air conditioner, central air
In unit laundry
4 Garage spaces parking
Central
What's special
Gas fireplaceSpacious corner lotFormal dining roomSoaking tubAmple cabinet spaceWalk-in closetDual vanities
- 18 days |
- -- |
- -- |
Zillow last checked:
Listing updated:
Travel times

Let’s turn your rent into credit progress
Build credit history with every on-time payment and get credit for the payment you’re already making.
Facts & features
Interior
Bedrooms & bathrooms
- Bedrooms: 4
- Bathrooms: 2
- Full bathrooms: 2
Heating
- Central
Cooling
- Air Conditioner, Central Air
Appliances
- Included: Dishwasher, Dryer, Refrigerator, Stove, Washer
- Laundry: In Unit, Main Level
Features
- Crown Molding, Entrance Foyer, Walk In Closet
- Has fireplace: Yes
Interior area
- Total interior livable area: 2,346 sqft
Property
Parking
- Total spaces: 4
- Parking features: Driveway, Garage, Open
- Has garage: Yes
- Has uncovered spaces: Yes
- Details: Contact manager
Features
- Exterior features: Entrance Foyer, Private Yard, Walk In Closet
- Pool features: Contact manager
Lot
- Features: Back Yard, Private
Details
- Additional structures: Garage(s)
- Parcel number: R022809303000001001
Construction
Type & style
- Home type: SingleFamily
- Architectural style: Traditional
- Property subtype: SingleFamily
Materials
- Roof: Shake Shingle
Condition
- Year built: 1991
Community & HOA
HOA
- Amenities included: Parking
Location
- Region: Mobile
Financial & listing details
- Lease term: 12 Months
Price history
| Date | Event | Price |
|---|---|---|
| 7/29/2026 | Listed for rent | $2,400+2.1%$1/sqft |
Source: GCMLS #7812610 Report a problem | ||
| 9/16/2024 | Listing removed | $2,350$1/sqft |
Source: Zillow Rentals Report a problem | ||
| 9/9/2024 | Price change | $2,350-5.8%$1/sqft |
Source: Zillow Rentals Report a problem | ||
| 8/31/2024 | Listed for rent | $2,495$1/sqft |
Source: Zillow Rentals Report a problem | ||
| 6/6/2014 | Sold | $190,000-11.2%$81/sqft |
Source: Public Record Report a problem | ||
| 8/12/2010 | Listing removed | $214,000$91/sqft |
Source: Systems Engineering, Inc. #161571 Report a problem | ||
| 6/6/2010 | Price change | $214,000-2.3%$91/sqft |
Source: Systems Engineering, Inc. #161571 Report a problem | ||
| 3/18/2010 | Listed for sale | $219,000+0.5%$93/sqft |
Source: Systems Engineering, Inc. #161571 Report a problem | ||
| 11/21/2006 | Sold | $218,000$93/sqft |
Source: Public Record Report a problem | ||
Neighborhood: Sheldon
Nearby schools
GreatSchools rating
- 5/10Er Dickson Elementary SchoolGrades: PK-5Distance: 3.3 mi
- 2/10Burns Middle SchoolGrades: 6-8Distance: 3.7 mi
- 6/10WP Davidson High SchoolGrades: 9-12Distance: 4.3 mi