Brand new, energy-efficient home available NOW! This open-concept floorplan boasts a bright great room, inviting kitchen with a grand island and spacious backyard accessible from the dining room. An expansive primary suite, plus two secondary bedrooms provides flexibility for families and guests. Altair at University Park in Palm Desert, CA is now selling. Offering single story residences with elevated finishes, large backyards, included Whirlpool® appliances and whole-home blinds. Located in the acclaimed University Park master-planned community, homeowners will enjoy access to resort-style amenities and proximity to golf clubs, upscale shopping and exceptional entertainment. Each of our homes is built with innovative, energy-efficient features designed to help you enjoy more savings, better health, real comfort and peace of mind.
Sold for $624,000
Listed by: Meritage Homes of California • Shawn Black • Contact: 949-444-3467
Bought with: NONMEMBER MRML
$624,000
74908 Trousdale Dr, Palm Desert, CA 92211
3beds
1,630sqft
Single Family Residence
Built in 2026
6,000 Square Feet Lot
$624,200 Zestimate®
$383/sqft
$3,106 Estimated rent
Home value
$624,200
$574,000 - $680,000
$3,106/mo
Zestimate® history
Owner options
List your home for rent
$3,106/mo
Rent Zestimate®
Find your next renter with Zillow Rental Manager. Plus, with online applications, you can quickly screen prospective tenants – for free.
$3,106/mo
Rent Zestimate®
Refinance and save
$4,177/mo
Est. payment
Refinancing to a lower rate could help reduce your monthly payments and save thousands over the life of the loan.
$4,177/mo
Est. payment
Explore your selling options
Work with a Zillow partner agent
Leverage their expertise and Zillow's premium Showcase listings to get your home seen by more buyers.
Get startedList with your own agent
Get your home in front of millions of buyers by listing it on Zillow.
Learn how to do itSell it yourself
Take full control of how buyers see your home on Zillow by listing For Sale by Owner (FSBO).
List your homeWhat's special
Large backyardsExpansive primary suiteElevated finishesOpen-concept floorplanBright great roomWhole-home blindsTwo secondary bedrooms
Zillow last checked:
Listing updated:
Listed by:
Shawn Black DRE #01490462 949-444-3467,
Meritage Homes of California
Bought with:
General NONMEMBER, DRE #NA
NONMEMBER MRML
Source: CRMLS,MLS#: OC26023559 Originating MLS: California Regional MLS
Originating MLS: California Regional MLSFacts & features
Interior
Bedrooms & bathrooms
- Bedrooms: 3
- Bathrooms: 2
- Full bathrooms: 2
- Main level bathrooms: 2
- Main level bedrooms: 1
Rooms
- Room types: Bedroom, Family Room, Kitchen, Laundry, Other, Pantry
Bedroom
- Features: All Bedrooms Down
Bathroom
- Features: Bathtub, Separate Shower, Tub Shower, Walk-In Shower
Kitchen
- Features: Granite Counters, Kitchen Island, Quartz Counters, Utility Sink, Walk-In Pantry
Other
- Features: Walk-In Closet(s)
Pantry
- Features: Walk-In Pantry
Cooling
- Central Air, Electric, Gas
Appliances
- Included: ENERGY STAR Qualified Appliances, Electric Range, Disposal, Gas Oven, Gas Range, High Efficiency Water Heater, Ice Maker, Microwave, Refrigerator, Dryer, Washer
- Laundry: Washer Hookup, Electric Dryer Hookup, Gas Dryer Hookup, Inside
Features
- Open Floorplan, Pantry, All Bedrooms Down, Walk-In Pantry, Walk-In Closet(s)
- Flooring: Carpet, Vinyl
- Has fireplace: No
- Fireplace features: None
- Common walls with other units/homes: No Common Walls
Interior area
- Total interior livable area: 1,630 sqft
Property
Parking
- Total spaces: 2
- Parking features: Direct Access, Garage Faces Front, Garage, Garage Door Opener, Paved
- Attached garage spaces: 2
Features
- Levels: One
- Stories: 1
- Entry location: main
- Pool features: Community, Association
- Has view: Yes
- View description: Desert, Neighborhood
Lot
- Size: 6,000 Square Feet
- Features: 0-1 Unit/Acre
Details
- Parcel number: 694680010
- Zoning: RES
- Special conditions: Standard
Construction
Type & style
- Home type: SingleFamily
- Property subtype: Single Family Residence
Materials
- Drywall, Stucco
- Roof: Asbestos Shingle,Concrete
Condition
- Under Construction
- New construction: Yes
- Year built: 2026
Details
- Builder model: Residence 1
- Builder name: Meritage Homes
Utilities & green energy
- Sewer: Public Sewer
- Water: Public
- Utilities for property: Electricity Available, Underground Utilities
Green energy
- Energy efficient items: Roof, Thermostat, Water Heater, Windows, Appliances
- Water conservation: Water-Smart Landscaping
Community & HOA
Community
- Features: Gutter(s), Street Lights, Pool
- Subdivision: Altair At University Park
HOA
- Has HOA: Yes
- Amenities included: Clubhouse, Fitness Center, Fire Pit, Outdoor Cooking Area, Playground, Pool, Recreation Room, Tennis Court(s), Cable TV
- HOA fee: $186 monthly
- HOA name: University Park Community Association
- HOA phone: 760-834-2488
Location
- Region: Palm Desert
Financial & listing details
- Price per square foot: $383/sqft
- Tax assessed value: $531,763
- Date on market: 2/2/2026
- Cumulative days on market: 99 days
- Listing terms: Conventional
- Inclusions: Garage Door Opener, Refrigerator, washing machine, dryer and blinds
- Road surface type: Paved
Price history
| Date | Event | Price |
|---|---|---|
| 7/22/2026 | Sold | $624,000$383/sqft |
Source:  CRMLS #OC26023559 Report a problem CRMLS #OC26023559 Report a problem | ||
| 5/12/2026 | Pending sale | $624,000$383/sqft |
Source: CRMLS #OC26023559 Report a problem | ||
| 3/19/2026 | Price change | $624,000-3.9%$383/sqft |
Source: CRMLS #OC26023559 Report a problem | ||
| 2/13/2026 | Price change | $649,000-2.4%$398/sqft |
Source: CRMLS #OC26023559 Report a problem | ||
| 2/2/2026 | Listed for sale | $664,900$408/sqft |
Source: CRMLS #OC26023559 Report a problem | ||
Public tax history
| Year | Property taxes | Tax assessment |
|---|---|---|
| 2026 | -- | $531,763 +385.3% |
| 2025 | $3,714 | $109,572 |
Find assessor info on the county website
Neighborhood: 92211
Nearby homes
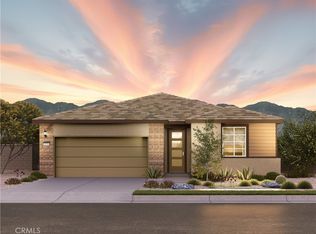
- $654,0003 bd2 ba1.6k sqft74932 Trousdale Dr, Palm Desert, CA 92211New Construction
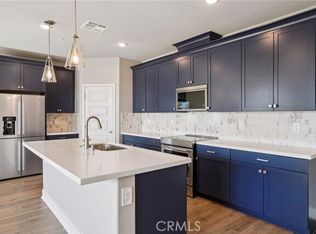
- $679,0004 bd3 ba1.8k sqft74920 Trousdale Dr, Palm Desert, CA 92211New Construction
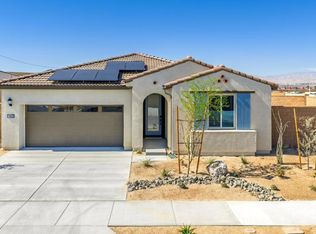
- $661,0003 bd2 ba1.7k sqft74825 Trousdale Dr, Palm Desert, CA 92211New Construction
- $644,0003 bd2 ba1.7k sqft74944 Trousdale Dr, Palm Desert, CA 92211New Construction

- $598,9003 bd2 ba1.6k sqft74837 Trousdale Dr, Palm Desert, CA 92211New Construction
- $699,0004 bd3 ba1.8k sqft74956 Trousdale Dr, Palm Desert, CA 92211Sold
- $662,0003 bd2 ba1.6k sqft74861 Trousdale Dr, Palm Desert, CA 92211Sold
- $848,1054 bd3 ba1.8k sqft36205 Cameron Pl, Palm Desert, CA 92211New Construction
Nearby schools
GreatSchools rating
- 4/10Rancho Mirage Elementary SchoolGrades: K-5Distance: 4.5 mi
- 4/10Nellie N. Coffman Middle SchoolGrades: 6-8Distance: 5.2 mi
- 6/10Rancho Mirage HighGrades: 9-12Distance: 5 mi
Schools provided by the listing agent
- High: Rancho Mirage
Source: CRMLS. This data may not be complete. We recommend contacting the local school district to confirm school assignments for this home.
Get a cash offer in 3 minutes
Find out how much your home could sell for in as little as 3 minutes with a no-obligation cash offer.
Estimated market value
$624,200
Get a cash offer in 3 minutes
Find out how much your home could sell for in as little as 3 minutes with a no-obligation cash offer.
Estimated market value
$624,200
- California
- Riverside County
- Palm Desert
- 92211
- 74908 Trousdale Dr
Nearby cities
Nearby neighborhoods
Nearby zip codes
Other Palm Desert Topics
