Move-In Ready Historic Charm Meets Modern Updates! This beautifully updated turn-of-the-century home sits on 1.81 acres, no neighbors, and offers 4 bedrooms, 1.5 baths, and a detached 2-car garage. Enjoy the covered wraparound deck and charming enclosed front porch. The updated kitchen features all-new cabinets, island, stainless steel appliances, farmhouse sink, tile backsplash, large pantry, recessed lighting, rich wood ceiling, and beautiful views of the country setting. With some original wood floors, solid wood doors, all new exterior doors, and beautiful woodwork adding character throughout, including a beveled mirror detail at the staircase. Both bathrooms are completely updated, new windows throughout, new carpet upstairs, light fixtures, paint, gutters, and down spouts. Major updates include new roof and siding on the home and garage, new furnace, water heater, and water softener. The large basement offers plenty of light and storage. The detached 2-car garage features white steel walls and ceiling, new roof and siding, and motion-sensor security lights. Septic system installed in 2004. Outside, enjoy a 10x13 She Shed with original character and new roof, an additional 10x12 shed, and the potential for a pond. Beautifully maintained, extensively updated, and truly move-in ready!
Active
$349,000
7491 County Road 28, Butler, IN 46721
4beds
2,088sqft
Single Family Residence
Built in 1870
1.81 Acres Lot
$336,000 Zestimate®
$--/sqft
$-- HOA
What's special
Covered wraparound deckCharming enclosed front porchNew windows throughoutRich wood ceilingRecessed lightingSolid wood doorsMotion-sensor security lights
- 22 days
- 1,210
- 137
Zillow last checked:
Listing updated:
Listed by:
Lindsay S Walker-Moore Cell:260-243-6649,
Century 21 Bradley-Lake Group
Source: IRMLS,MLS#: 202636509
Facts & features
Interior
Bedrooms & bathrooms
- Bedrooms: 4
- Bathrooms: 2
- Full bathrooms: 1
- 1/2 bathrooms: 1
Bedroom 1
- Level: Upper
Bedroom 2
- Level: Upper
Dining room
- Level: Main
- Area: 192
- Dimensions: 16 x 12
Kitchen
- Level: Main
- Area: 260
- Dimensions: 20 x 13
Living room
- Level: Main
- Area: 300
- Dimensions: 20 x 15
Heating
- Forced Air, Propane Tank Rented
Cooling
- Central Air, Ceiling Fan(s)
Appliances
- Included: Dishwasher, Electric Range, Electric Water Heater
- Laundry: Electric Dryer Hookup, Washer Hookup
Features
- Pantry
- Basement: Crawl Space,Partial,Michigan Basement,Unfinished
- Has fireplace: No
- Fireplace features: None
Interior area
- Total structure area: 2,504
- Total interior livable area: 2,088 sqft
- Finished area above ground: 2,088
- Finished area below ground: 0
Video & virtual tour
Property
Parking
- Total spaces: 2
- Parking features: Detached, Gravel
- Garage spaces: 2
- Has uncovered spaces: Yes
Features
- Levels: Two
- Stories: 2
- Fencing: None
Lot
- Size: 1.81 Acres
- Dimensions: 346x238
- Features: Level
Details
- Additional structures: Shed(s), Outbuilding
- Parcel number: 170806400005.000022
Construction
Type & style
- Home type: SingleFamily
- Property subtype: Single Family Residence
Materials
- Vinyl Siding
- Roof: Metal
Condition
- New construction: No
- Year built: 1870
Utilities & green energy
- Sewer: None
- Water: Well
Community & HOA
Community
- Subdivision: None
Location
- Region: Butler
Financial & listing details
- Tax assessed value: $142,100
- Annual tax amount: $1,254
- Date on market: 9/4/2026
Estimated market value
$336,000
$319,000 - $353,000
$2,120/mo
Price history
| Date | Event | Price |
|---|---|---|
| 9/4/2026 | Listed for sale | $349,000+217.3% |
Source:  IRMLS #202636509 Report a problem IRMLS #202636509 Report a problem | ||
| 4/2/2025 | Sold | $110,000+0.1% |
Source: IRMLS #202509545 Report a problem | ||
| 3/26/2025 | Pending sale | $109,900 |
Source: IRMLS #202509545 Report a problem | ||
| 3/24/2025 | Listed for sale | $109,900 |
Source: IRMLS #202509545 Report a problem | ||
| 1/25/2025 | Listing removed | -- |
Source:  Hubzu REO #90117129838 Report a problem Hubzu REO #90117129838 Report a problem | ||
| 12/24/2024 | Pending sale | -- |
Source: Hubzu REO #90117129838 Report a problem | ||
Public tax history
| Year | Property taxes | Tax assessment |
|---|---|---|
| 2025 | $1,167 +6.1% | $142,100 +10.1% |
| 2024 | $1,100 +6.3% | $129,100 +7.6% |
| 2023 | $1,035 -8.6% | $120,000 +11.2% |
| 2022 | $1,131 +9% | $107,900 -9.2% |
| 2021 | $1,038 -2.6% | $118,800 +4% |
| 2020 | $1,065 +1.1% | $114,200 +2.1% |
| 2019 | $1,054 -18.7% | $111,800 |
| 2018 | $1,296 +128.7% | $111,800 -15.4% |
| 2017 | $567 -3.3% | $132,100 +0.9% |
| 2016 | $586 -1.5% | $130,900 +3% |
| 2014 | $595 -3.5% | $127,100 -0.9% |
| 2013 | $617 +8.5% | $128,300 +3.9% |
| 2012 | $569 +15.5% | $123,500 +9.9% |
| 2011 | $492 +29.4% | $112,400 +8.9% |
| 2010 | $380 +16.4% | $103,200 |
| 2009 | $327 -29.9% | $103,200 +10.6% |
| 2007 | $466 -30.4% | $93,300 |
| 2006 | $670 | $93,300 -1.1% |
| 2005 | -- | $94,300 |
Find assessor info on the county website
Monthly payment
Est. payment
Payment breakdown
Explore the cost of this home by adjusting the details. Changes won't be saved.Climate risks
Neighborhood: 46721
Nearby schools
Schools provided by the listing agent
- Elementary: Butler
- Middle: Eastside
- High: Eastside
- District: Dekalb Co. Eastern
Source: IRMLS. This data may not be complete. We recommend contacting the local school district to confirm school assignments for this home.
Similar homes
- $255,0003 bd2 ba1.8k sqft2113 State Road 1, Butler, IN 46721For Sale
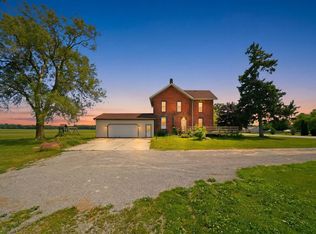 MLS ID #202624129, Isaac Villavicencio, ADT Realty. IRMLS
 - $259,9004 bd2 ba2k sqft206 N Broadway St, Butler, IN 46721For Sale
 MLS ID #202626991, Daniel Morken, Morken Real Estate Services, I. IRMLS
 - $221,0003 bd2 ba1.5k sqft373 N Park Ln, Butler, IN 46721For Sale
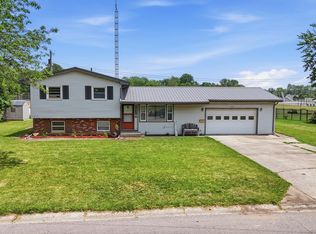 MLS ID #202626073, Tamara LaRowe, The Douglass Home Team, LLC. IRMLS
 - $339,0005 bd3 ba2.2k sqft2000 Maple Ln, Garrett, IN 46738For Sale
 MLS ID #202638067, Veronica Fuentes, Wible Realty. IRMLS
