This 2 Bedroom, 2 Bathroom, 2 Car Garage, Ranch home, welcomes you to Frischkorns Park View subdivision with Redford zip code, and Detroit schools. Looking to downsize or passive rental income (this size home, in this area rental for about $1,000/month). The Updated Bathroom, Windows & Roof are about 17 years old, and the Laminate flooring about 5 years old. Great size Kitchen with lots of Cabinets. The Dining Room offers a HUGE window overlooking the Fenced in Backyard. All appliances are staying ''Did I say ALL''. Pool hasn't been opened in 3 years; staying AS-IS. NO CofO required.
Sold
$95,000
7491 Dacosta, Detroit, MI 48239
2beds
795sqft
Single Family Residence
Built in 1948
5,227 Square Feet Lot
$99,100 Zestimate®
$119/sqft
$1,257 Estimated rent
Home value
$99,100
$89,000 - $111,000
$1,257/mo
Zestimate® history
Owner options
List your home for rent
$1,257/mo
Rent Zestimate®
Find your next renter with Zillow Rental Manager. Plus, with online applications, you can quickly screen prospective tenants – for free.
$1,257/mo
Rent Zestimate®
Refinance and save
$547/mo
Est. payment
Refinancing to a lower rate could help reduce your monthly payments and save thousands over the life of the loan.
$547/mo
Est. payment
Explore your selling options
Work with a Zillow partner agent
Leverage their expertise and Zillow's premium Showcase listings to get your home seen by more buyers.
Get startedList with your own agent
Get your home in front of millions of buyers by listing it on Zillow.
Learn how to do itSell it yourself
Take full control of how buyers see your home on Zillow by listing For Sale by Owner (FSBO).
List your homeWhat's special
Ranch homeFenced in backyardUpdated bathroom
Zillow last checked:
Listing updated:
Listed by:
Becky Johnson 734-718-8235,
RE/MAX Classic
Bought with:
Hossam Harb
Source: MichRIC,MLS#: 25027502
Facts & features
Interior
Bedrooms & bathrooms
- Bedrooms: 2
- Bathrooms: 2
- Full bathrooms: 2
- Main level bedrooms: 2
Primary bedroom
- Description: Hardwood Floor
- Level: Main
Bedroom 2
- Description: Hardwood Floor
- Level: Main
Bathroom 1
- Description: Updated about 2009, Ceramic Floor
- Level: Main
Bathroom 2
- Description: Updated about 2009, Ceramic Floor
- Level: Basement
Dining room
- Description: Laminate flooring about 5 years old
- Level: Main
Kitchen
- Description: Laminate flooring about 5 years old
- Level: Main
Laundry
- Description: both Gas & Electric Dryer hook-ups
- Level: Basement
Living room
- Description: Hardwood Floor
- Level: Main
Heating
- Forced Air
Cooling
- Central Air
Appliances
- Included: Humidifier, Disposal, Dryer, Oven, Refrigerator, Washer
- Laundry: Electric Dryer Hookup, Gas Dryer Hookup, In Basement, In Unit, Laundry Chute, Laundry Room, Sink, Washer Hookup
Features
- Ceiling Fan(s), Pantry
- Flooring: Ceramic Tile, Laminate, Wood
- Windows: Screens, Window Treatments
- Basement: Full
- Has fireplace: No
Interior area
- Total structure area: 795
- Total interior livable area: 795 sqft
- Finished area below ground: 0
Property
Parking
- Total spaces: 2.5
- Parking features: Garage Faces Front, Garage Door Opener, Detached
- Garage spaces: 2.5
Features
- Stories: 1
- Fencing: Chain Link,Full
Lot
- Size: 5,227 Square Feet
- Dimensions: 40 x 134
- Features: Level, Sidewalk, Shrubs/Hedges
Details
- Parcel number: 22116035.
Construction
Type & style
- Home type: SingleFamily
- Architectural style: Ranch
- Property subtype: Single Family Residence
Materials
- Aluminum Siding
- Roof: Asphalt
Condition
- New construction: No
- Year built: 1948
Utilities & green energy
- Sewer: Public Sewer
- Water: Public
- Utilities for property: Natural Gas Connected
Community & HOA
Community
- Subdivision: FRISCHKORNS PARK VIEW
Location
- Region: Detroit
Financial & listing details
- Price per square foot: $119/sqft
- Tax assessed value: $13,690
- Annual tax amount: $1,147
- Date on market: 6/10/2025
- Listing terms: Cash,FHA,VA Loan,MSHDA,Conventional
- Road surface type: Paved
Price history
| Date | Event | Price |
|---|---|---|
| 7/8/2025 | Sold | $95,000-2.1%$119/sqft |
Source:  MichRIC #25027502 Report a problem MichRIC #25027502 Report a problem | ||
| 6/14/2025 | Pending sale | $97,000$122/sqft |
Source: MichRIC #25027502 Report a problem | ||
| 6/10/2025 | Listed for sale | $97,000$122/sqft |
Source: MichRIC #25027502 Report a problem | ||
Public tax history
| Year | Property taxes | Tax assessment |
|---|---|---|
| 2025 | -- | $35,000 +23.2% |
| 2024 | -- | $28,400 +24% |
| 2023 | -- | $22,900 +23.1% |
| 2022 | -- | $18,600 +15.5% |
| 2021 | -- | $16,100 |
| 2020 | $1,049 +5.6% | $16,100 +14.2% |
| 2019 | $993 | $14,100 +13.7% |
| 2018 | $993 | $12,400 +8.8% |
| 2017 | -- | $11,400 -9.5% |
| 2016 | $1,757 | $12,600 |
| 2015 | $1,757 -12.9% | $12,600 -37.5% |
| 2013 | $2,016 +14.8% | $20,163 -31.8% |
| 2010 | $1,757 | $29,562 -18% |
| 2009 | -- | $36,051 -14% |
| 2008 | -- | $41,920 |
| 2007 | -- | $41,920 +5.5% |
| 2005 | $271 | $39,735 +3% |
| 2004 | -- | $38,578 |
Find assessor info on the county website
Neighborhood: Far West
Nearby homes
- $95,0003 bd1 ba1k sqft7499 Dacosta, Detroit, MI 48239Off Market
- $120,0003 bd2 ba1k sqft7483 Dacosta, Detroit, MI 48239Sold
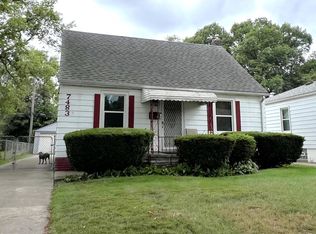
- $117,400-- bd1 ba697 sqft7483 Dacosta, Redford, MI 48239Off Market
- $81,900-- bd1 ba856 sqft7507 Dacosta, Detroit, MI 48239Off Market
- $65,7002 bd1 ba800 sqft7475 Dacosta, Detroit, MI 48239Off Market
- $109,1003 bd1 ba1.2k sqft7515 Dacosta, Detroit, MI 48239Off Market
- $94,7003 bd1 ba1k sqft7484 Lamphere, Detroit, MI 48239Off Market
- $95,400-- bd1 ba982 sqft7500 Lamphere, Detroit, MI 48239Off Market
Nearby schools
GreatSchools rating
- 2/10Dixon Elementary SchoolGrades: PK-8Distance: 0.8 mi
- 3/10Cody High SchoolGrades: 9-12Distance: 2.2 mi
Get a cash offer in 3 minutes
Find out how much your home could sell for in as little as 3 minutes with a no-obligation cash offer.
Estimated market value
$99,100
Get a cash offer in 3 minutes
Find out how much your home could sell for in as little as 3 minutes with a no-obligation cash offer.
Estimated market value
$99,100
- Michigan
- Wayne County
- Detroit
- 48239
- Far West
- 7491 Dacosta
