This home built in 2007 was thoughtfully planned out and has been meticulously cared for by one owner. From the moment you walk into the home you will notice the details. A large entry with slate flooring and a bench with storage leads to the main living area. A kitchen with lots of light, custom built cabinetry, wall oven, cook top, an island with additional prep sink and sitting area. You will also find a built-in desk with swivel chair. The dining space has lots of windows and ceiling detail. Enter the living room that overlooks the wooded back yard and find a gas fireplace with stone surrounding it from floor to ceiling. From the living room you can access the upper level screened in porch with composite decking or go out onto the main deck with gas line for continuous grilling that overlooks the backyard.
Head down the hall to the office with custom-built desks, shelving, and large decorative glass pocket door. The large half bath has a nice window for added natural light. Continue down the hall to find the oversized owners suite with built-in shelving, window seat, fireplace, and tray ceiling with rope lighting. Access the screened in porch from the bedroom or continue through to the spacious bathroom with soaking tub, large walk-in shower, heated tile floor and huge vanity with ample storage. The large walk-through closet has custom shelving with a combination of shelves, drawers, long and short hanging portions. Continue through the closet to access the laundry room with folding counter and wash sink and more storage. Make your way through the laundry room to the main hall again to find a large pantry for extra food storage and entry area to the garage with drop zone and built in bench.
As you make your way downstairs you will notice the detailed open-style railing. Downstairs a large kitchenette with refrigerator and microwave is the perfect addition to the family room for game or movie nights. You can access the lower level screened-in porch from the family room. Head down the hall to a large bathroom and two additional large bedrooms that both overlook the backyard. Dual zone heating will help to keep the basement at just the right temperature. An added bonus room has all concrete walls, this is currently used as a theatre room but would work great as a sound room or safe room.
The oversized garage features a large workshop area, gas heater, drains in the floor and utility sink. Outside you will find a built-in storage shed on the side of the home for additional tools and lawn equipment. The landscaping was professionally installed with added underground sprinkling.
This home has everything and more. Tour this home today before it's gone tomorrow.
Sold
$575,000
7491 E Morgan Ln SE, Caledonia, MI 49316
3beds
3,432sqft
Single Family Residence
Built in 2007
0.3 Acres Lot
$622,600 Zestimate®
$168/sqft
$3,342 Estimated rent
Home value
$622,600
$591,000 - $654,000
$3,342/mo
Zestimate® history
Owner options
List your home for rent
$3,342/mo
Rent Zestimate®
Find your next renter with Zillow Rental Manager. Plus, with online applications, you can quickly screen prospective tenants – for free.
$3,342/mo
Rent Zestimate®
Refinance and save
$3,851/mo
Est. payment
Refinancing to a lower rate could help reduce your monthly payments and save thousands over the life of the loan.
$3,851/mo
Est. payment
Explore your selling options
Work with a Zillow partner agent
Leverage their expertise and Zillow's premium Showcase listings to get your home seen by more buyers.
Get startedList with your own agent
Get your home in front of millions of buyers by listing it on Zillow.
Learn how to do itSell it yourself
Take full control of how buyers see your home on Zillow by listing For Sale by Owner (FSBO).
List your homeWhat's special
Lots of lightRope lightingLarge workshop areaBuilt-in shelvingLarge walk-through closetCustom-built desksOversized garage
Zillow last checked:
Listing updated:
Listed by:
Jessica M Balder 231-760-7617,
Eastbrook Realty
Bought with:
Samuel M Masteller, 6501430235
Berkshire Hathaway HomeServices Michigan Real Estate (Main)
Keith J King, 6501298293
Source: MichRIC,MLS#: 24009706
Facts & features
Interior
Bedrooms & bathrooms
- Bedrooms: 3
- Bathrooms: 3
- Full bathrooms: 2
- 1/2 bathrooms: 1
- Main level bedrooms: 1
Heating
- Forced Air
Cooling
- Central Air
Appliances
- Included: Humidifier, Cooktop, Dishwasher, Microwave, Oven, Refrigerator, Water Softener Owned
- Laundry: Gas Dryer Hookup, Laundry Room, Main Level, Sink
Features
- Central Vacuum, Center Island, Eat-in Kitchen
- Windows: Screens, Insulated Windows
- Basement: Walk-Out Access
- Number of fireplaces: 2
- Fireplace features: Living Room, Master Bedroom
Interior area
- Total structure area: 1,756
- Total interior livable area: 3,432 sqft
- Finished area below ground: 1,676
Property
Parking
- Total spaces: 2
- Parking features: Heated Garage, Attached, Garage Door Opener
- Garage spaces: 2
Features
- Stories: 1
- Patio & porch: Scrn Porch
Lot
- Size: 0.3 Acres
- Dimensions: 115 x 150 x 40 x 165
- Features: Sidewalk, Wooded, Ground Cover
Details
- Parcel number: 412307390009
- Zoning description: res
Construction
Type & style
- Home type: SingleFamily
- Architectural style: Ranch
- Property subtype: Single Family Residence
Materials
- Vinyl Siding
- Roof: Composition
Condition
- New construction: No
- Year built: 2007
Utilities & green energy
- Sewer: Public Sewer
- Water: Public
Community & HOA
HOA
- Has HOA: Yes
- HOA fee: $220 annually
Location
- Region: Caledonia
Financial & listing details
- Price per square foot: $168/sqft
- Tax assessed value: $156,800
- Annual tax amount: $4,780
- Date on market: 2/29/2024
- Listing terms: Cash,FHA,VA Loan,Conventional
Price history
| Date | Event | Price |
|---|---|---|
| 4/2/2024 | Sold | $575,000$168/sqft |
Source:  MichRIC #24009706 Report a problem MichRIC #24009706 Report a problem | ||
| 3/9/2024 | Pending sale | $575,000$168/sqft |
Source: MichRIC #24009706 Report a problem | ||
| 2/29/2024 | Listed for sale | $575,000+745.6%$168/sqft |
Source: MichRIC #24009706 Report a problem | ||
| 6/4/2007 | Sold | $68,000$20/sqft |
Source: Public Record Report a problem | ||
Public tax history
| Year | Property taxes | Tax assessment |
|---|---|---|
| 2025 | $4,961 | $263,800 +6.6% |
| 2024 | -- | $247,400 +27.3% |
| 2021 | $4,325 -99% | $194,300 +5.7% |
| 2020 | $432,463 +9900% | $183,800 +7.5% |
| 2019 | $4,325 | $170,900 +4.4% |
| 2018 | -- | $163,700 +6.6% |
| 2017 | $3,908 | $153,600 +5.9% |
| 2016 | $3,908 | $145,100 |
| 2015 | $3,908 +2.6% | $145,100 +12.4% |
| 2013 | $3,810 | $129,100 +1.7% |
| 2011 | -- | $127,000 -11.7% |
| 2010 | -- | $143,800 -5.7% |
| 2009 | -- | $152,500 -10.2% |
| 2007 | -- | $169,800 +1277.7% |
| 2006 | -- | $12,325 |
Find assessor info on the county website
Neighborhood: 49316
Nearby homes
- $390,8004 bd2 ba-- sqft7479 E Morgan Ln SE, Caledonia, MI 49316Off Market
- $391,2004 bd2 ba-- sqft7515 E Morgan Ln SE, Caledonia, MI 49316Off Market
- $377,9003 bd2 ba2k sqft7467 E Morgan Ln SE, Caledonia, MI 49316Off Market
- $548,7005 bd4 ba3.4k sqft7527 E Morgan Ln SE, Caledonia, MI 49316Off Market
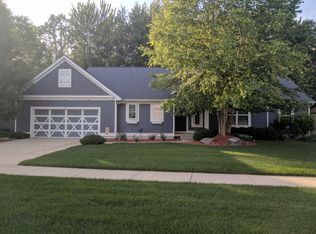
- $431,4003 bd2 ba-- sqft7472 E Morgan Ln SE, Caledonia, MI 49316Off Market
- $432,5004 bd3 ba2.5k sqft7472 E Morgan Ln, Caledonia, MI 49316Off Market
- $621,9004 bd3 ba3k sqft5140 N Morgan Ln SE, Caledonia, MI 49316Off Market
- $406,4004 bd3 ba2.9k sqft5140 N Morgan Ln SE, Caledonia Twp, MI 49316Off Market
Nearby schools
GreatSchools rating
- 9/10Emmons Lake Elementary SchoolGrades: K-4Distance: 2 mi
- 9/10Duncan Lake Middle SchoolGrades: 7-8Distance: 3 mi
- 7/10Caledonia High SchoolGrades: 9-12Distance: 2 mi
Get a cash offer in 3 minutes
Find out how much your home could sell for in as little as 3 minutes with a no-obligation cash offer.
Estimated market value
$622,600
Get a cash offer in 3 minutes
Find out how much your home could sell for in as little as 3 minutes with a no-obligation cash offer.
Estimated market value
$622,600
- Michigan
- Kent County
- Caledonia
- 49316
- 7491 E Morgan Ln SE
Nearby cities
Nearby zip codes
Other Caledonia Topics
